
Leave a Message

Thank you for your message. We will be in touch with you shortly.

80030 Cedar
80030 Cedar
80030 Cedar
80030 Cedar
80030 Cedar
80030 Cedar
80030 Cedar
80030 Cedar
80030 Cedar
80030 Cedar
80030 Cedar
80030 Cedar
80030 Cedar
80030 Cedar
80030 Cedar
80030 Cedar
80030 Cedar
80030 Cedar
80030 Cedar
80030 Cedar
80030 Cedar
80030 Cedar
80030 Cedar
80030 Cedar
80030 Cedar
80030 Cedar
80030 Cedar
80030 Cedar
80030 Cedar
80030 Cedar
80030 Cedar
80030 Cedar
80030 Cedar
80030 Cedar
80030 Cedar
80030 Cedar
80030 Cedar
80030 Cedar
80030 Cedar
80030 Cedar
80030 Cedar
80030 Cedar
80030 Cedar
80030 Cedar
80030 Cedar
80030 Cedar
80030 Cedar
80030 Cedar
80030 Cedar
80030 Cedar
80030 Cedar
80030 Cedar
80030 Cedar
80030 Cedar
80030 Cedar
80030 Cedar
80030 Cedar
80030 Cedar
80030 Cedar
SEE ALL PHOTOS
80030 Cedar
80030 Cedar
80030 Cedar
80030 Cedar
80030 Cedar
80030 Cedar
80030 Cedar
80030 Cedar
80030 Cedar
80030 Cedar
80030 Cedar
80030 Cedar
80030 Cedar
80030 Cedar
80030 Cedar
80030 Cedar
80030 Cedar
80030 Cedar
80030 Cedar
80030 Cedar
80030 Cedar
80030 Cedar
80030 Cedar
80030 Cedar
80030 Cedar
80030 Cedar
80030 Cedar
80030 Cedar
80030 Cedar
80030 Cedar
80030 Cedar
80030 Cedar
80030 Cedar
80030 Cedar
80030 Cedar
80030 Cedar
80030 Cedar
80030 Cedar
80030 Cedar
80030 Cedar
80030 Cedar
80030 Cedar
80030 Cedar
80030 Cedar
80030 Cedar
80030 Cedar
80030 Cedar
80030 Cedar
80030 Cedar
80030 Cedar
80030 Cedar
80030 Cedar
80030 Cedar
80030 Cedar
80030 Cedar
80030 Cedar
80030 Cedar
80030 Cedar
80030 Cedar
Listed by Bridget Mirkovich-Smith CA DRE# 02000418 with eXp Realty of California Inc 310-995-2572
For Sale

80030 Cedar

80030 Cedar, La Quinta, CA 92253

$1,425,000
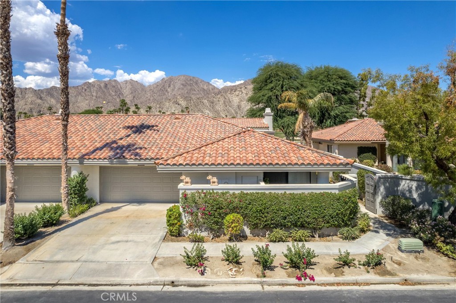
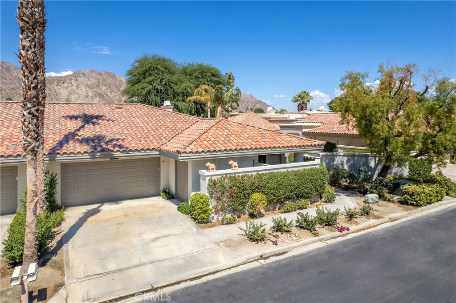
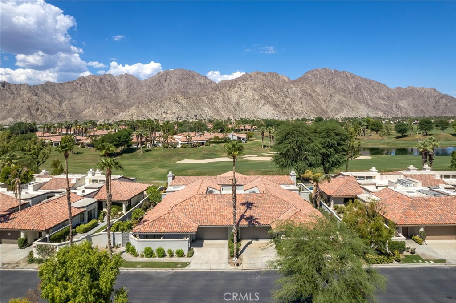
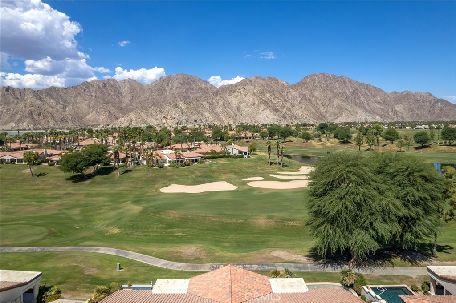
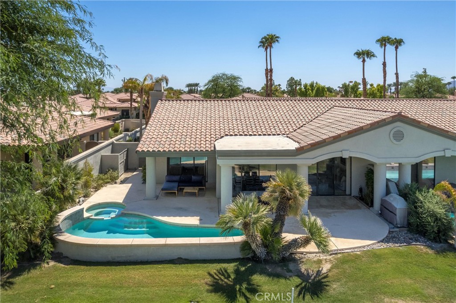
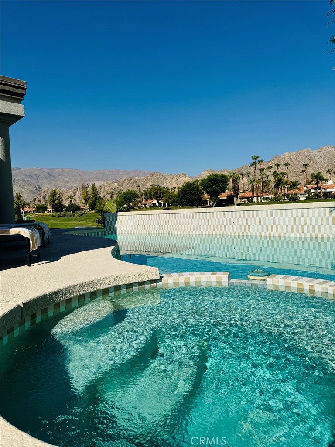
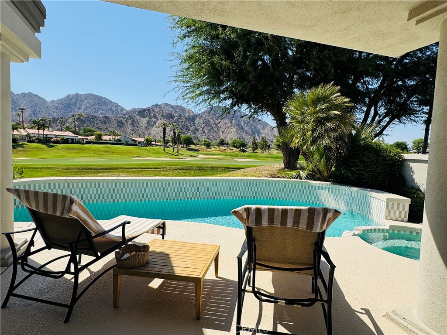
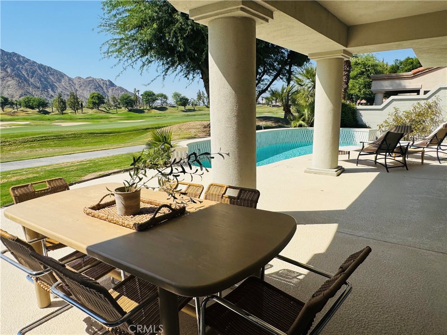
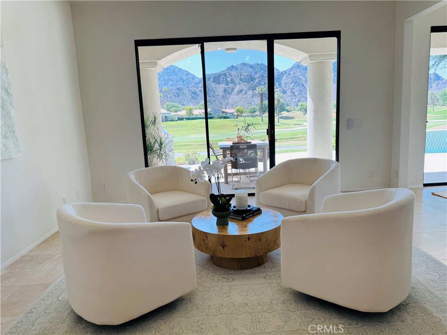
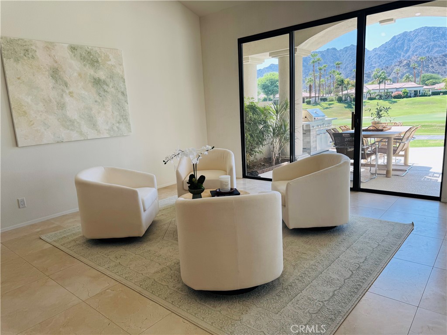
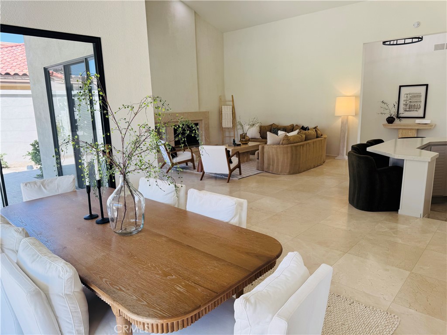

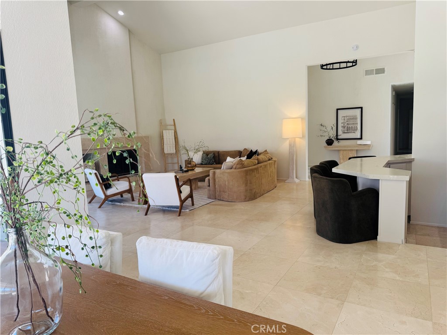
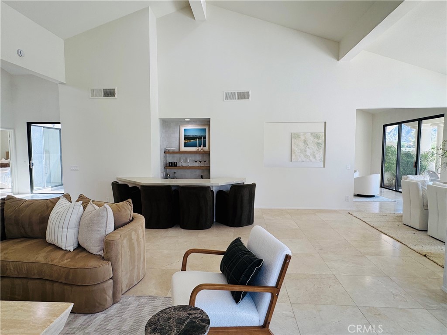
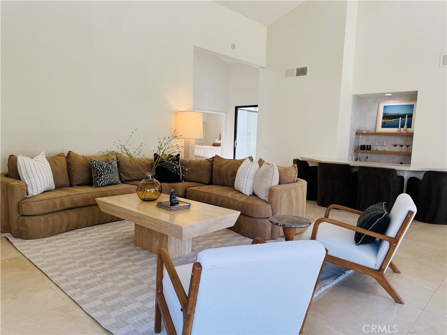
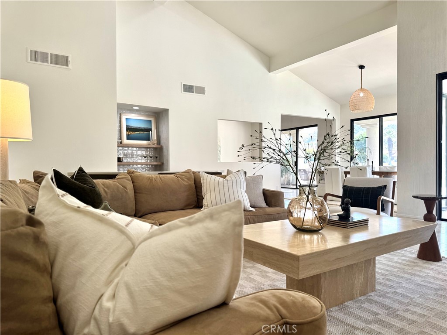
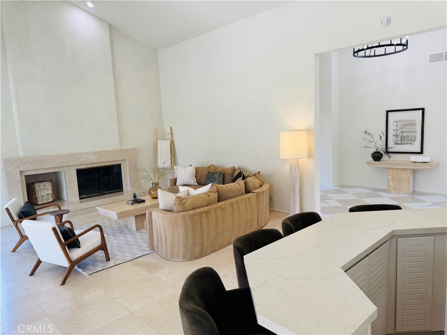
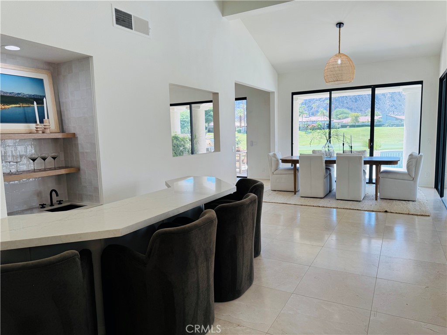
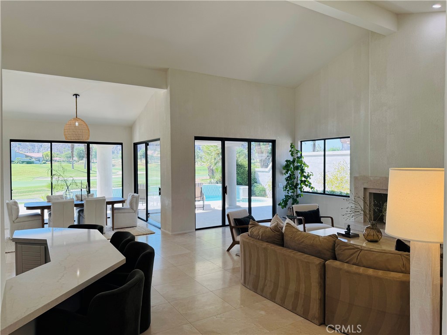
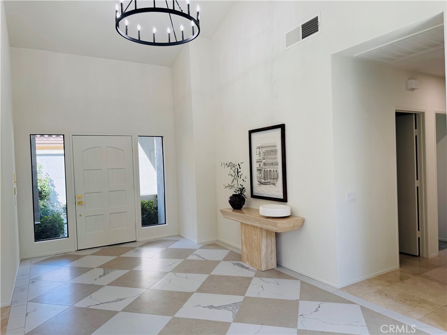
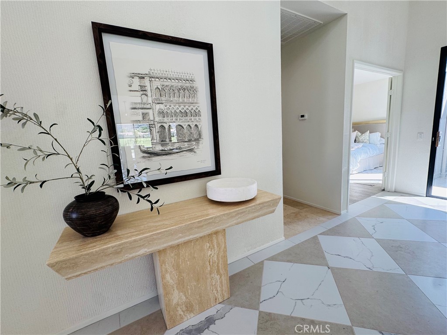
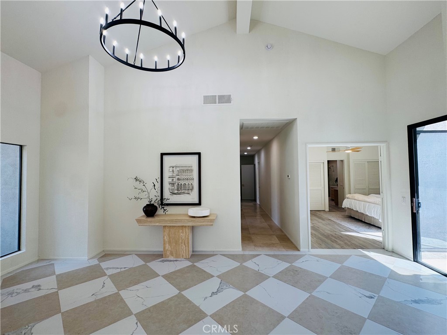
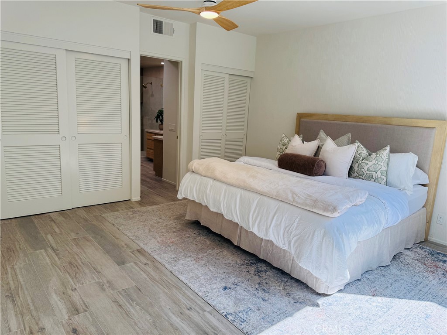
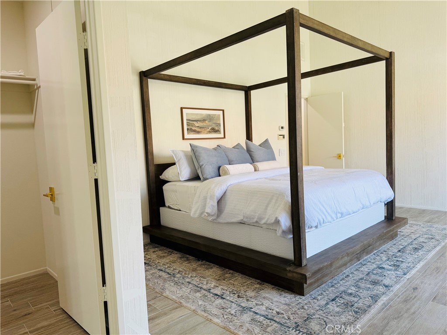
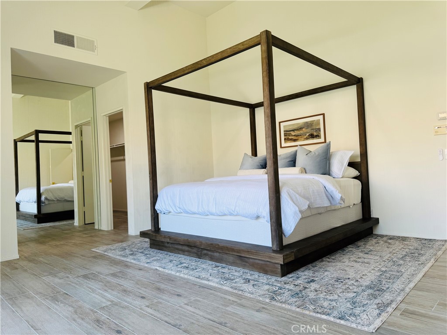
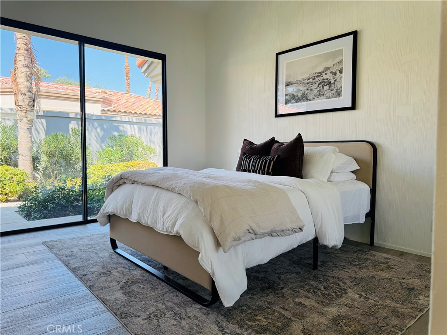
Luxury renovations have just been completed on this exceptional Legends 40 model, perfectly positioned to capture breathtaking east-facing mountain vistas and picturesque fairway views. Thoughtfully reimagined with timeless elegance and designer finishes, this home blends refined style with effortless desert living.
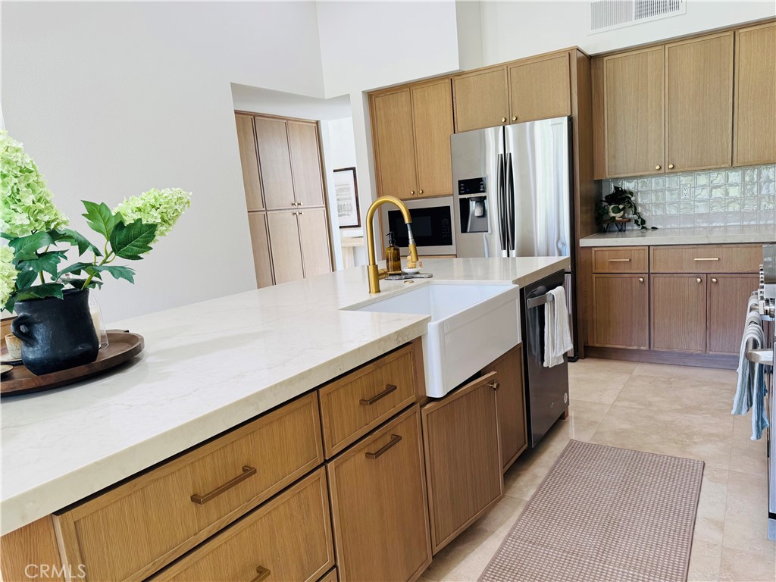
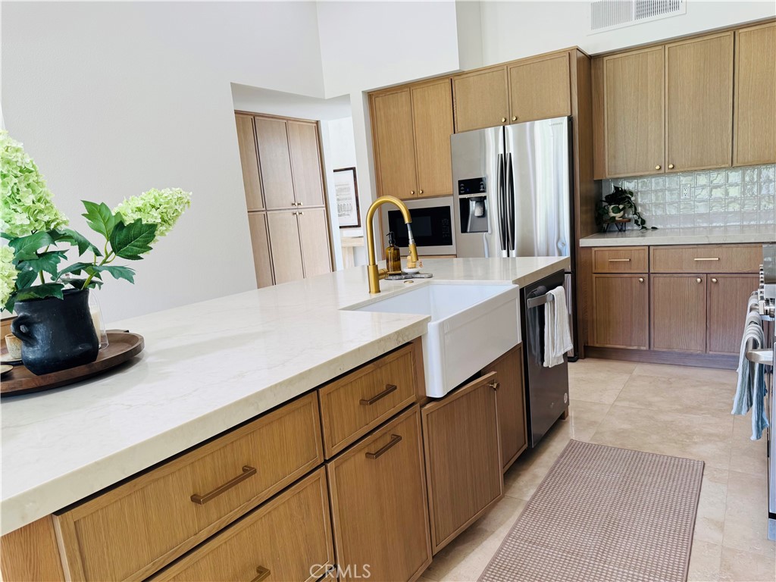
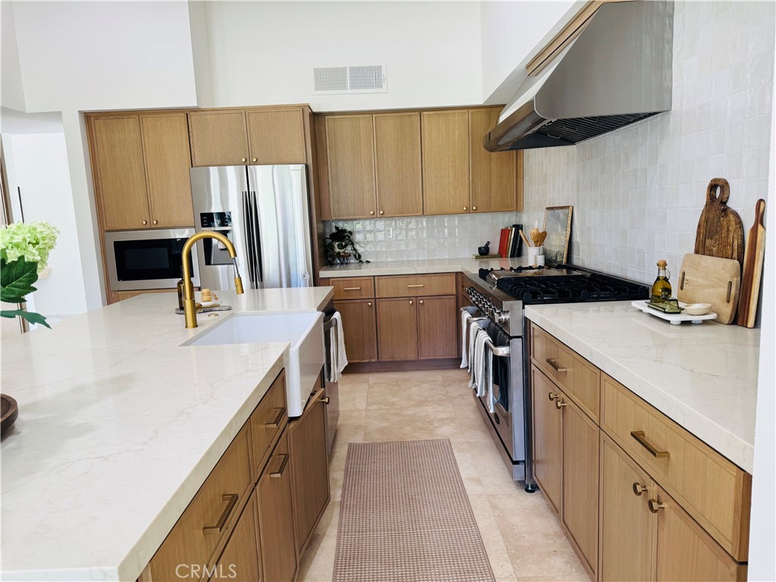
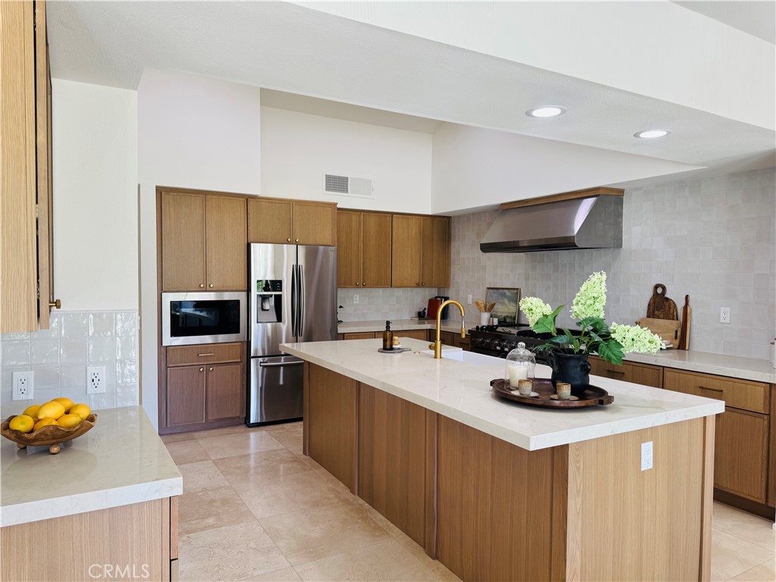
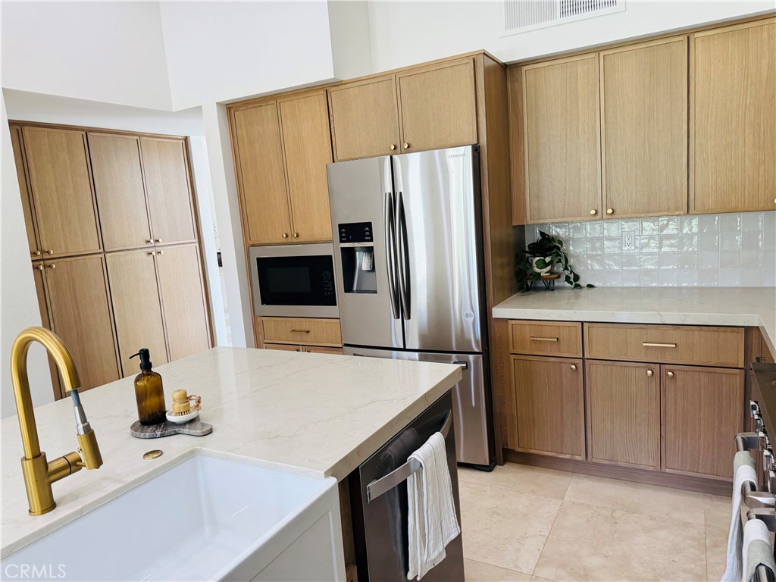
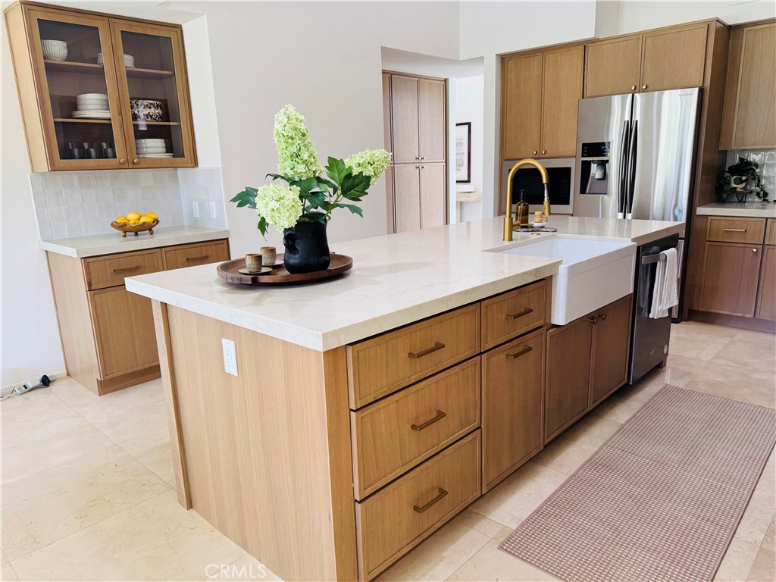
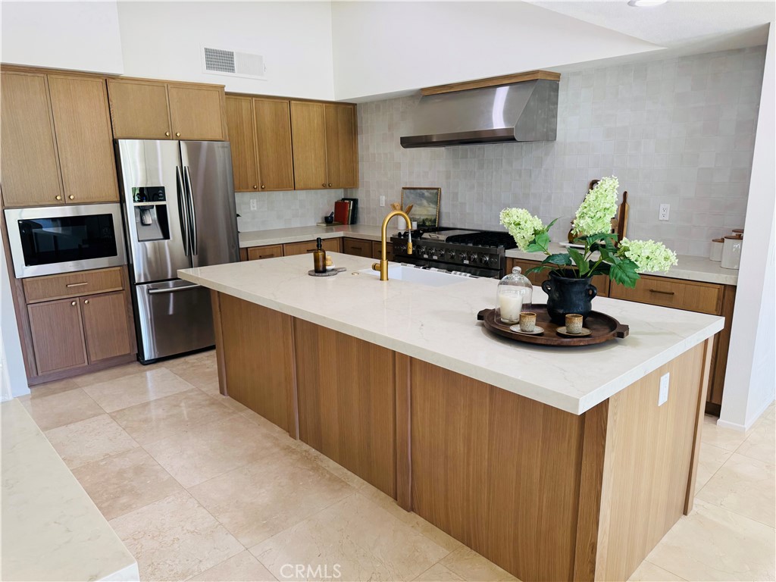
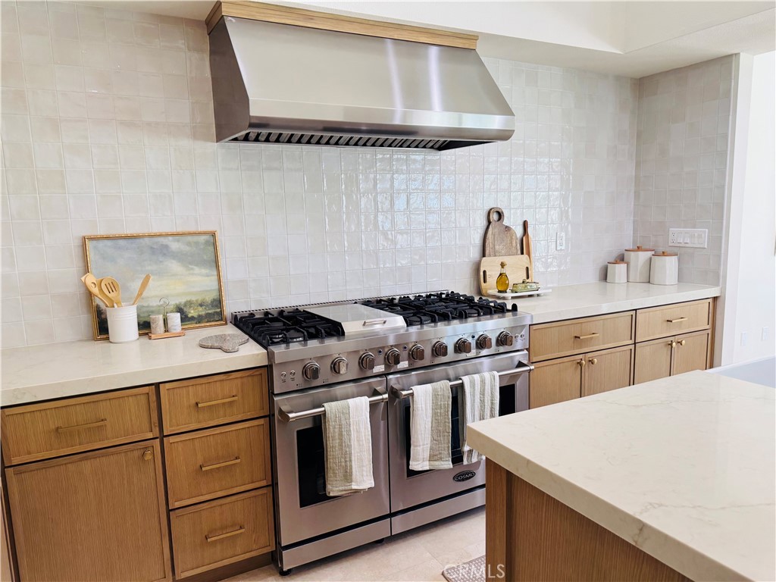
The stunning chef's kitchen features white oak cabinetry, exquisite Taj Mahal quartz countertops, a handcrafted Zellige tile backsplash, and a professional-grade commercial range - creating a space that is both beautiful and functional.
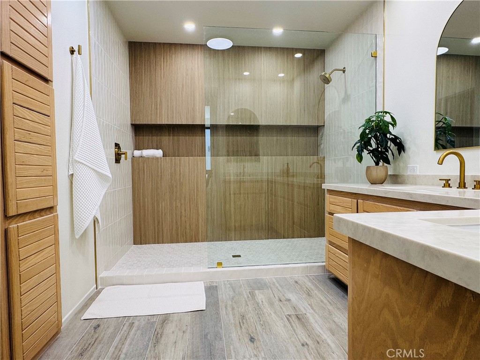
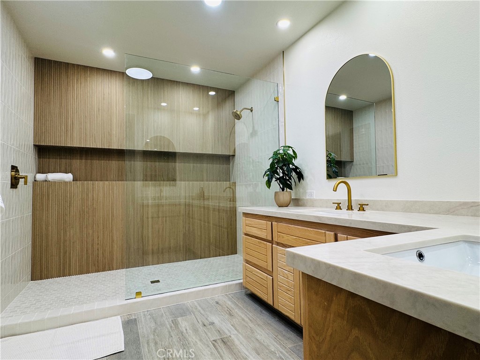
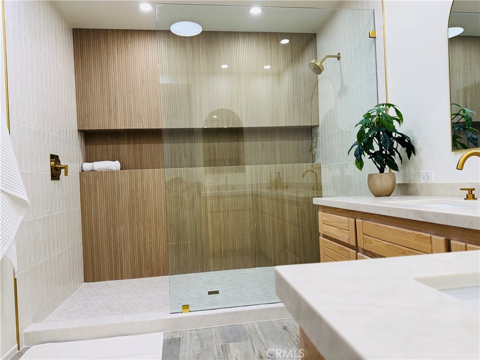
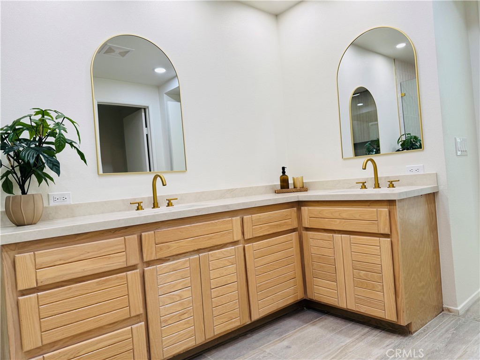
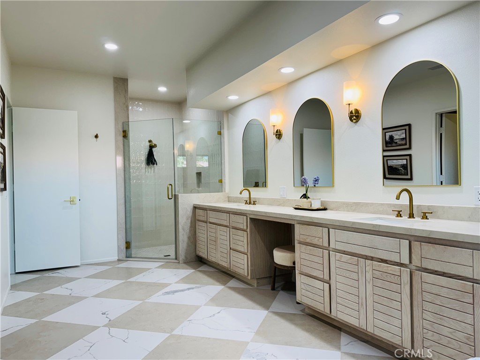
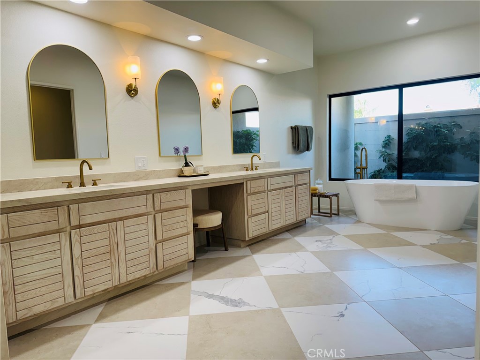
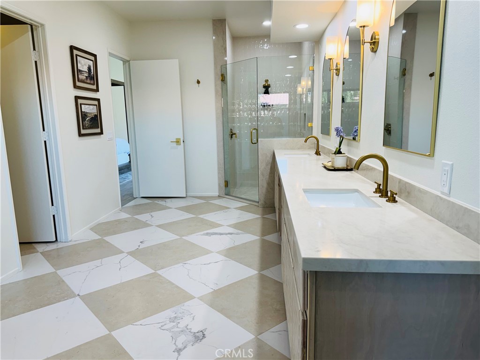
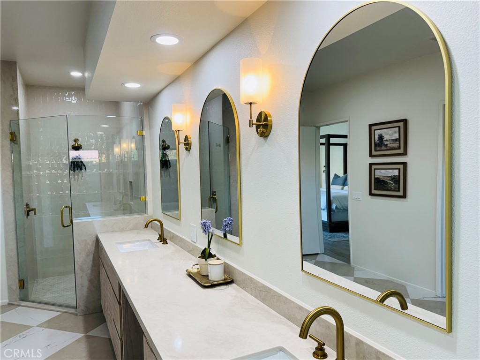
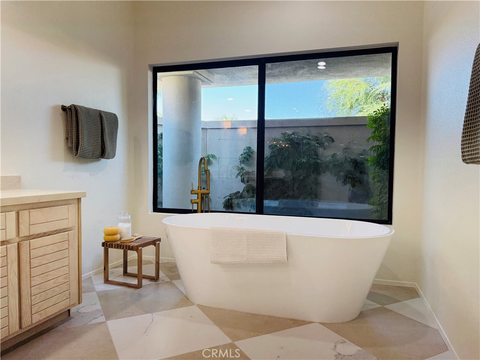
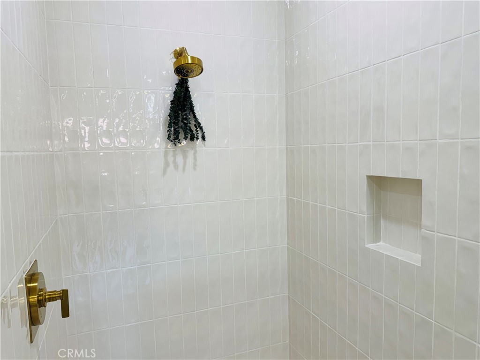
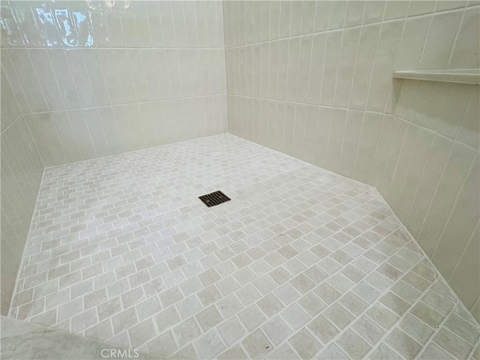
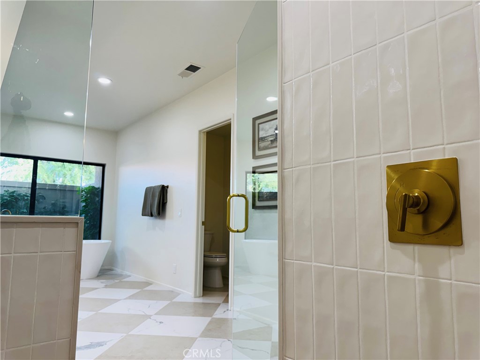
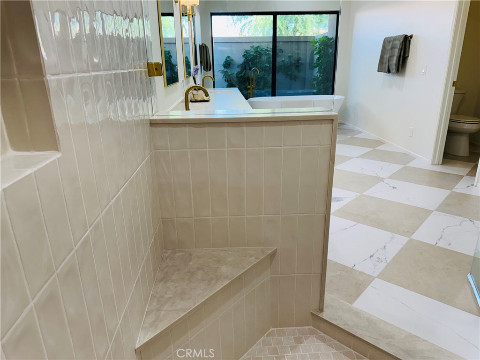
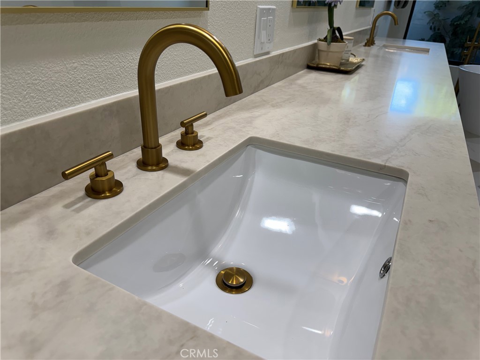
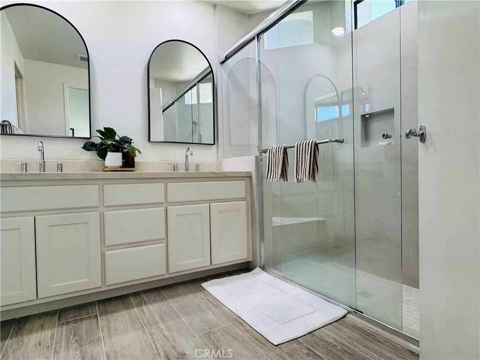
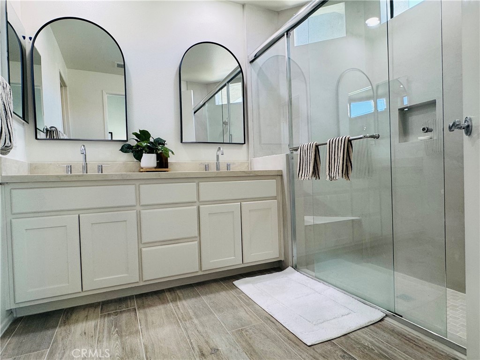
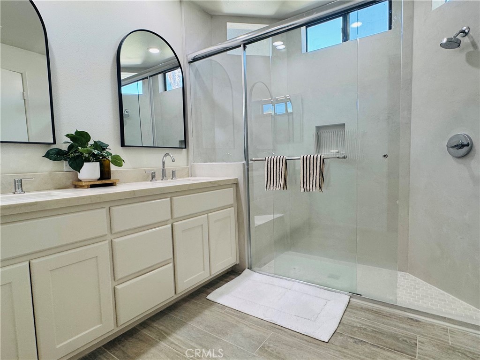
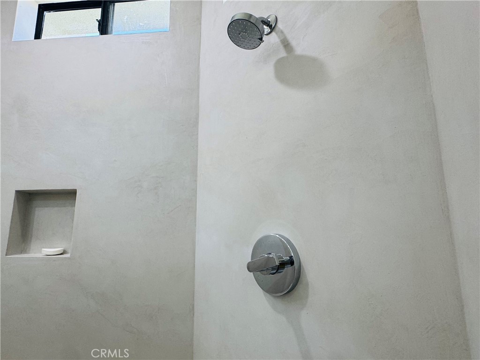
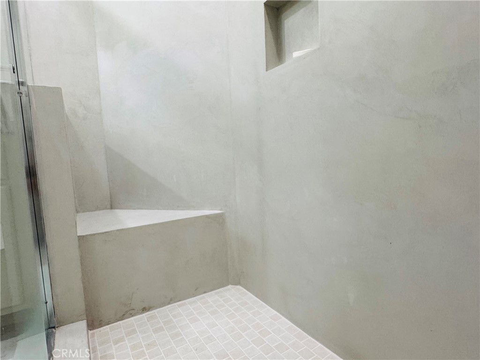
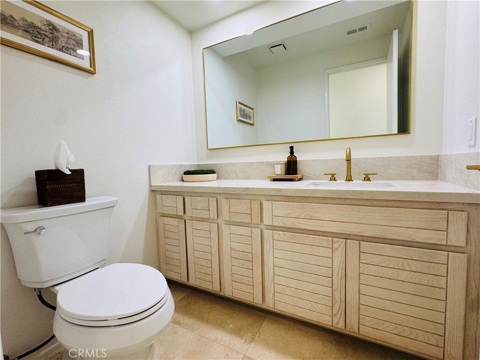
Every bathroom has been meticulously redesigned, including the serene primary suite, where the spa-inspired bath offers an oversized walk-in shower, a soaking tub, and an expansive dual vanity, providing a luxurious retreat for everyday living.
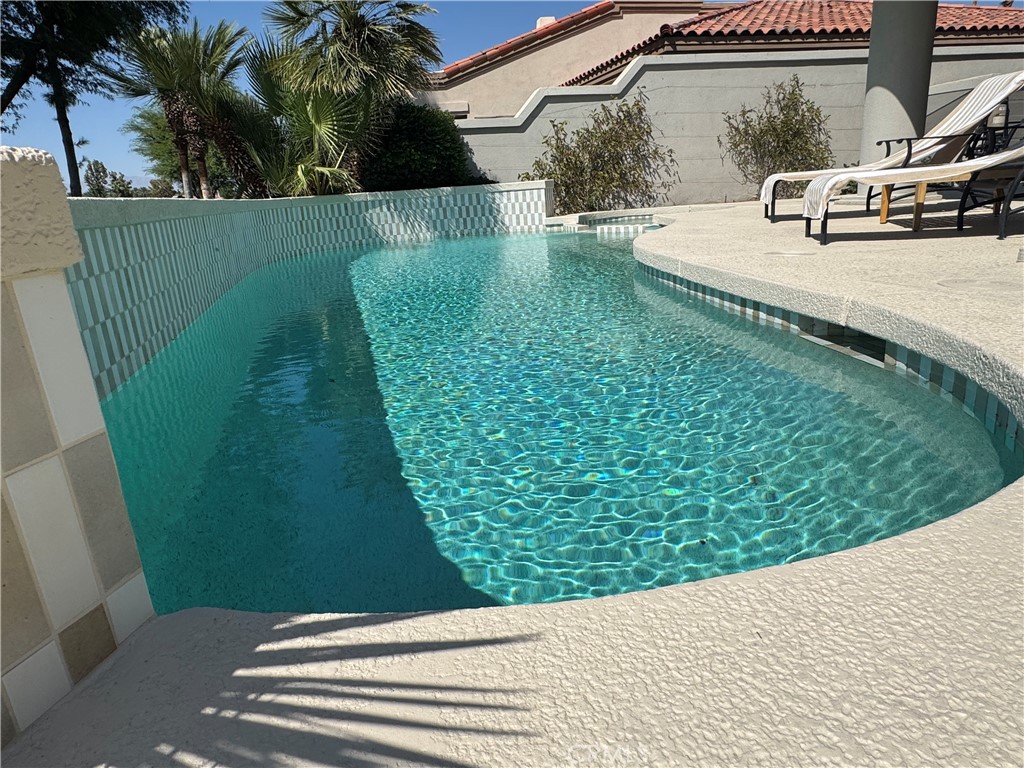
The outdoor living experience has been enhanced with newly tiled pool finishes, complementing the home's sophisticated aesthetic and inviting resort-style ambiance. Offered move-in ready, this impeccably renovated home presents a rare opportunity to enjoy elevated desert luxury with spectacular mountain and golf course views.
This is a rare opportunity to own a meticulously renovated residence where timeless design meets modern luxury all within the private gates of PGA West.

8/8/2026 10:30AM - 2:00PM PDT

3
beds

4
baths

3,103 Sq.Ft. LIVING AREA

3,485 Sq.Ft. lot

Features & Amenities

Interior

  • total bedrooms3
  • Total bathrooms4
  • full bathrooms3
  • half bathroom1
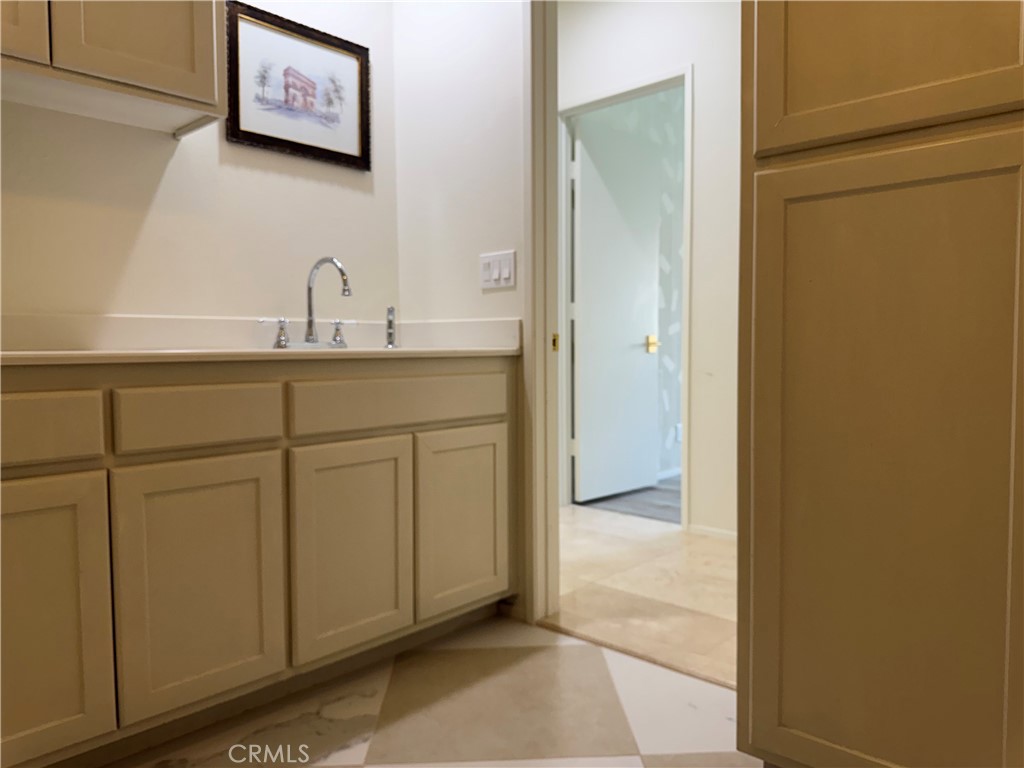
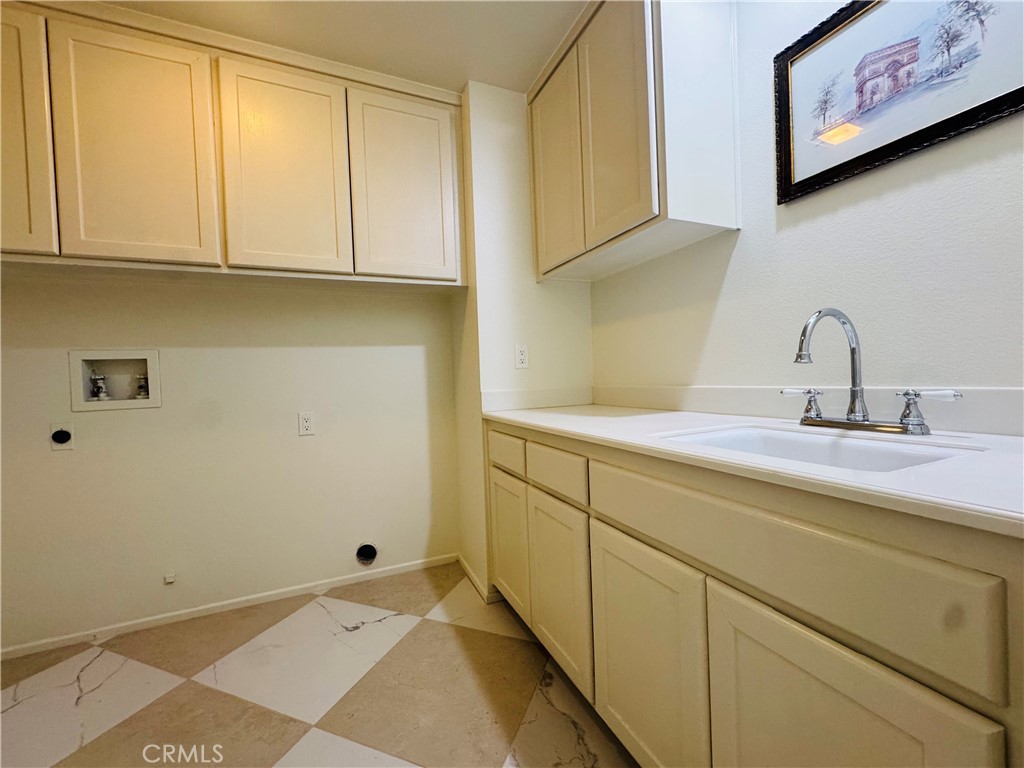
  • Laundry room Laundry Room
  • Fireplace Living Room
  • APPLIANCES 6 Burner Stove, Double Oven, Gas Range, Refrigerator, Dryer, Washer
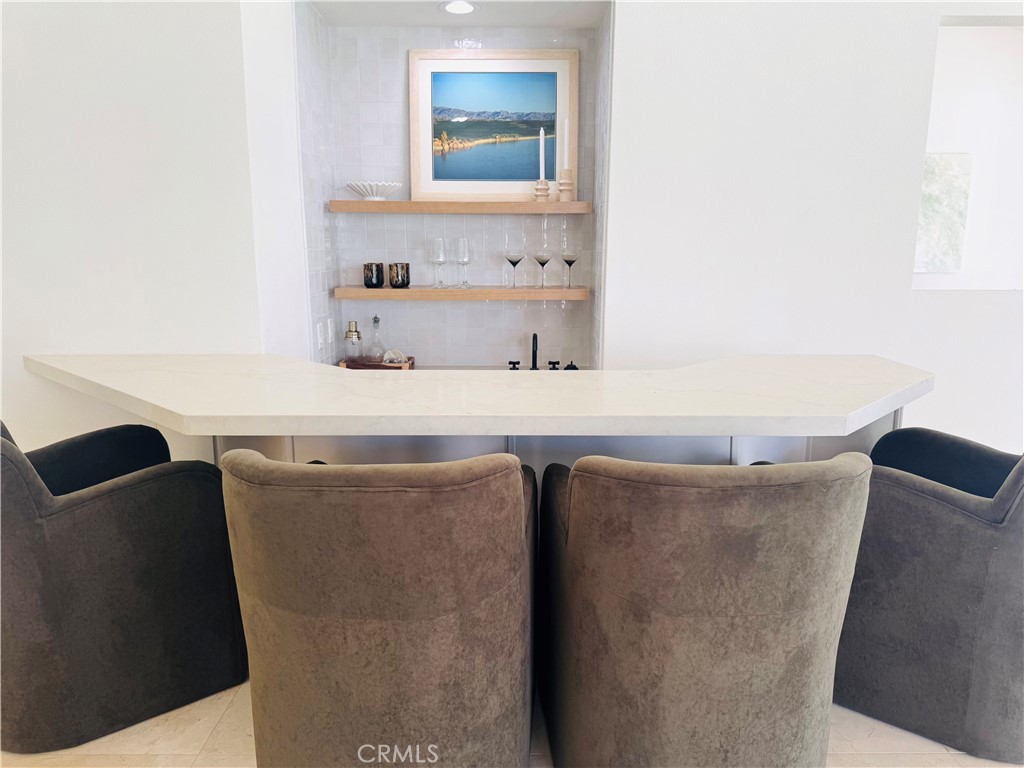
  • other interior Features Beamed Ceilings, Breakfast Bar, Breakfast Area, Ceiling Fan(s), Cathedral Ceiling(s), Eat-in Kitchen, Furnished, High Ceilings, Quartz Counters, Recessed Lighting, Bar, All Bedrooms Down, Atrium, Main Level Primary, Primary Suite

Area & Lot

  • Status For Sale
  • OPEN HOUSE

    8/8/2026 10:30AM - 2:00PM PDT

  • Living Area3,103 Sq.Ft.
  • Lot Area3,485 Sq.Ft.
  • MLS® IDSB26168423
  • TypeCondo
  • YEAR BUILT1990
  • View DescriptionGolf Course, Hills, Lake, Mountain(s), Pool, Trees/Woods, Water
  • School DistrictCoachella Valley Unified

Exterior

  • STORIES1
  • Garage Space3.0
  • water SourcePublic
  • utilitiesNatural Gas Available, Sewer Connected
  • PoolPrivate, Association
  • parkingDoor-Multi, Direct Access, Driveway, Garage, Golf Cart Garage
  • HEAT TYPECentral
  • AIR CONDITIONINGCentral Air
  • sewerPublic Sewer
  • HOA AmenitiesCall for Rules, Controlled Access, Golf Course, Maintenance Grounds, Insurance, Other, Pool, Pets Allowed, Guard, Spa/Hot Tub, Security, Trash, Utilities

Financial

  • Sales Price$1,425,000
  • HOA $1,016/mo
image

Schedule a Showing

We would love to show you our beautiful property. Please select your preferred date and time below. An agent will be in touch shortly to confirm your appointment.

Schedule a Showing

We would love to show you our beautiful property. Please select your preferred date and time below. An agent will be in touch shortly to confirm your appointment.

Thank you for your interest in 80030 Cedar, La Quinta, CA 92253. We are reviewing your request and will be in touch shortly!

Mortgage Calculator

Estimate your monthly mortgage payment, including the principal and interest, property taxes, and HOA. Adjust the values to generate a more accurate rate.

All estimates are provided for informational purposes only. Actual amounts may vary.
$0,000 Your Payment 20 15 65
$0,000 Your Payment

Work With Us

Experience the difference that exceptional service and results can make in your real estate journey. We are dedicated to providing personalized attention and expert guidance to each client, ensuring that your unique needs are met with the highest standards of professionalism.

Follow Us on Instagram