
Leave a Message

Thank you for your message. We will be in touch with you shortly.

55053 Southern
55053 Southern
55053 Southern
55053 Southern
55053 Southern
55053 Southern
55053 Southern
55053 Southern
55053 Southern
55053 Southern
55053 Southern
55053 Southern
55053 Southern
55053 Southern
55053 Southern
55053 Southern
55053 Southern
55053 Southern
55053 Southern
55053 Southern
55053 Southern
55053 Southern
55053 Southern
55053 Southern
55053 Southern
55053 Southern
55053 Southern
55053 Southern
55053 Southern
55053 Southern
55053 Southern
55053 Southern
55053 Southern
55053 Southern
55053 Southern
55053 Southern
55053 Southern
55053 Southern
55053 Southern
55053 Southern
55053 Southern
55053 Southern
55053 Southern
55053 Southern
55053 Southern
55053 Southern
55053 Southern
55053 Southern
55053 Southern
55053 Southern
55053 Southern
55053 Southern
55053 Southern
55053 Southern
55053 Southern
55053 Southern
55053 Southern
55053 Southern
55053 Southern
55053 Southern
55053 Southern
55053 Southern
55053 Southern
55053 Southern
55053 Southern
55053 Southern
55053 Southern
55053 Southern
55053 Southern
55053 Southern
55053 Southern
55053 Southern
55053 Southern
55053 Southern
SEE ALL PHOTOS
55053 Southern
55053 Southern
55053 Southern
55053 Southern
55053 Southern
55053 Southern
55053 Southern
55053 Southern
55053 Southern
55053 Southern
55053 Southern
55053 Southern
55053 Southern
55053 Southern
55053 Southern
55053 Southern
55053 Southern
55053 Southern
55053 Southern
55053 Southern
55053 Southern
55053 Southern
55053 Southern
55053 Southern
55053 Southern
55053 Southern
55053 Southern
55053 Southern
55053 Southern
55053 Southern
55053 Southern
55053 Southern
55053 Southern
55053 Southern
55053 Southern
55053 Southern
55053 Southern
55053 Southern
55053 Southern
55053 Southern
55053 Southern
55053 Southern
55053 Southern
55053 Southern
55053 Southern
55053 Southern
55053 Southern
55053 Southern
55053 Southern
55053 Southern
55053 Southern
55053 Southern
55053 Southern
55053 Southern
55053 Southern
55053 Southern
55053 Southern
55053 Southern
55053 Southern
55053 Southern
55053 Southern
55053 Southern
55053 Southern
55053 Southern
55053 Southern
55053 Southern
55053 Southern
55053 Southern
55053 Southern
55053 Southern
55053 Southern
55053 Southern
55053 Southern
55053 Southern
Listed by Bridget Mirkovich-Smith CA DRE# 02000418 with eXp Realty of California Inc 310-995-2572
For Sale

55053 Southern

55053 Southern, La Quinta, CA 92253

$1,325,000
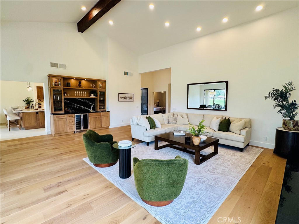
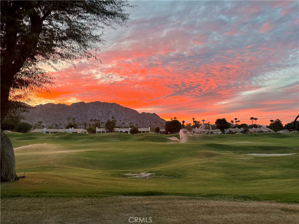
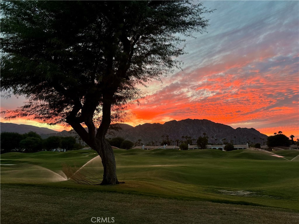
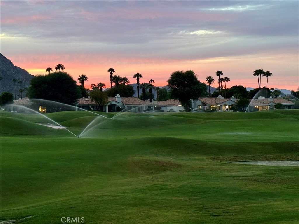
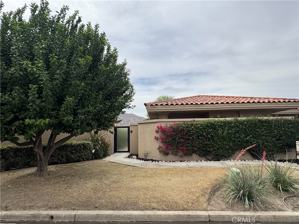
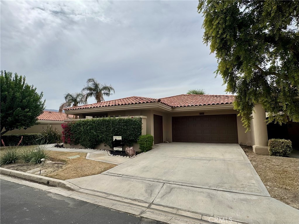
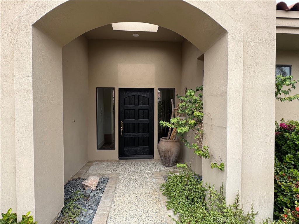
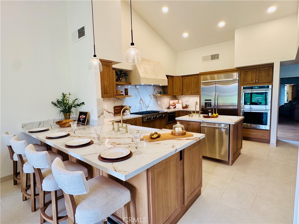
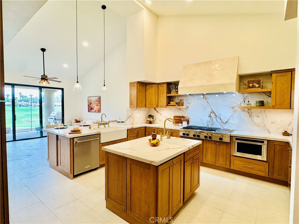
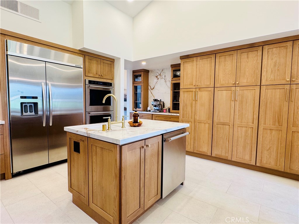
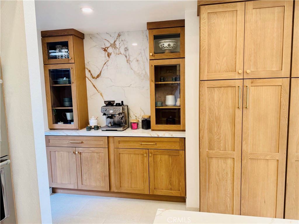
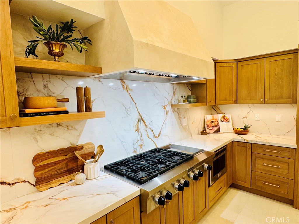
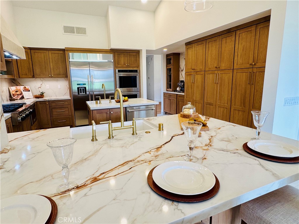
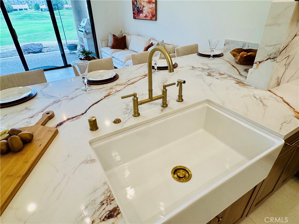
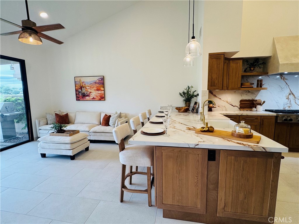
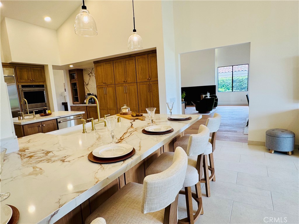
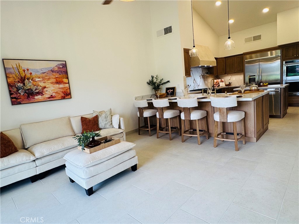
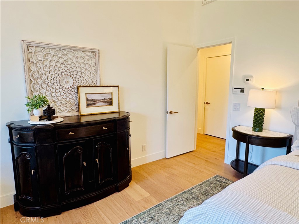
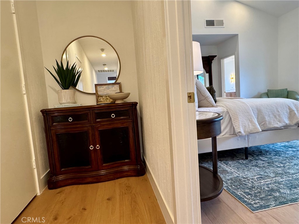
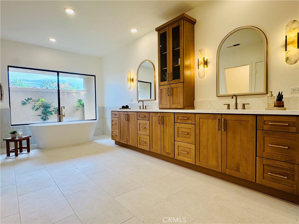
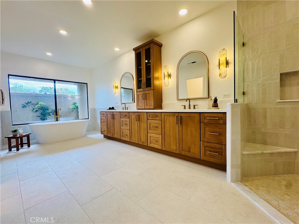
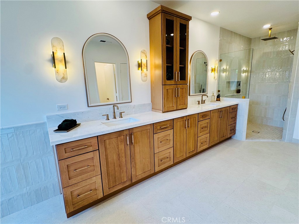
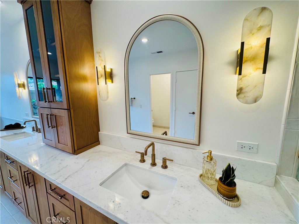
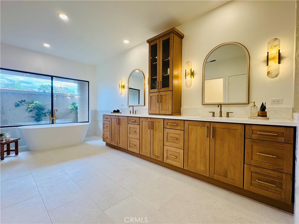
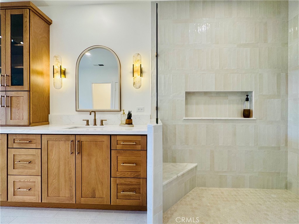
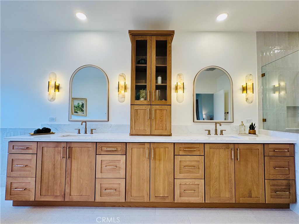
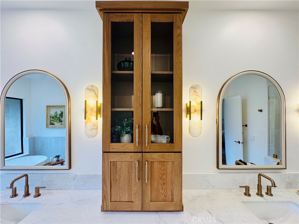
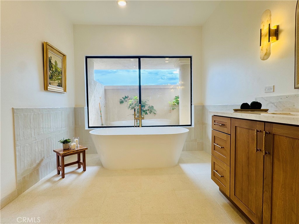
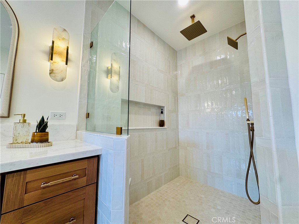
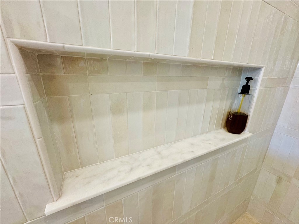
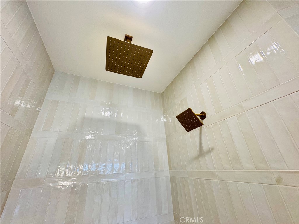
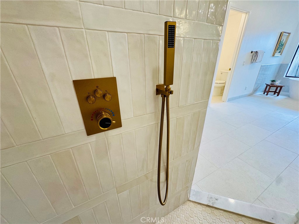
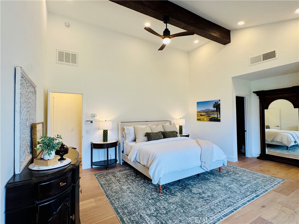
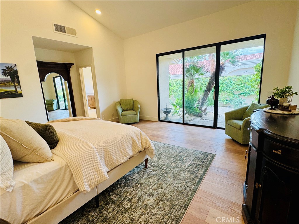
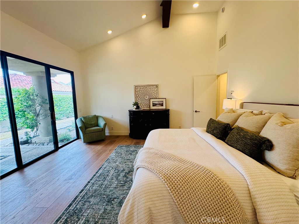
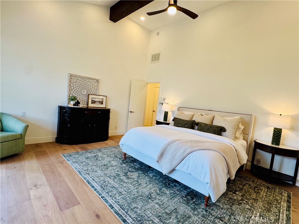
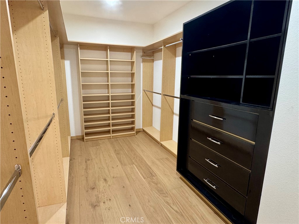
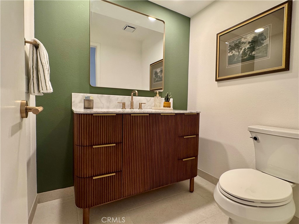
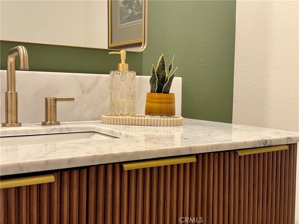
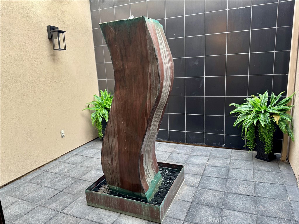
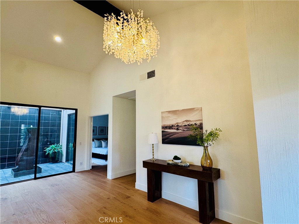
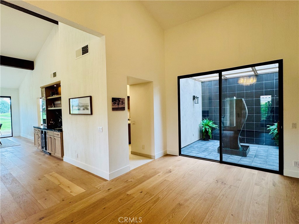
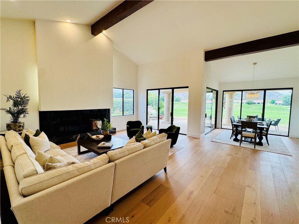
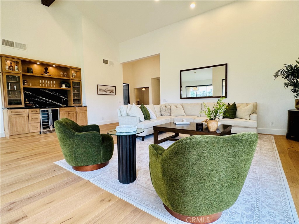
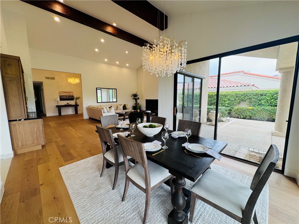
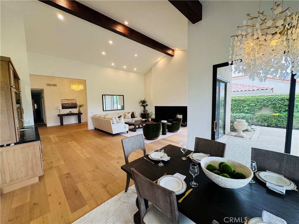
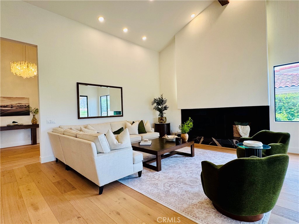
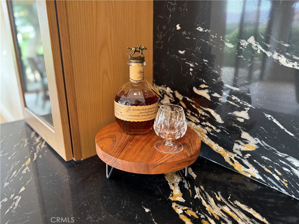
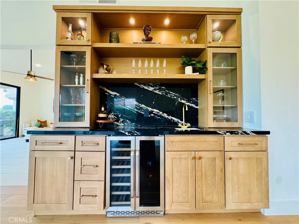
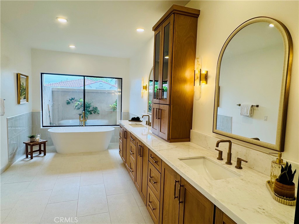
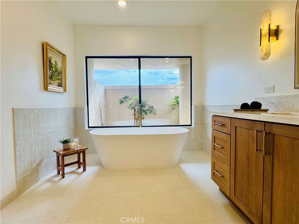
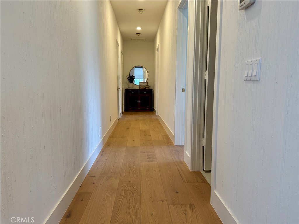
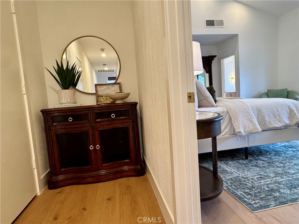
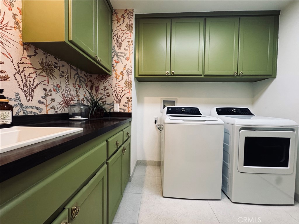
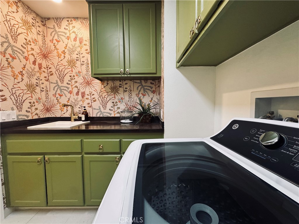
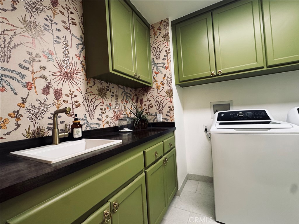
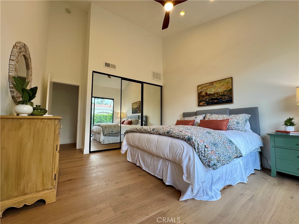
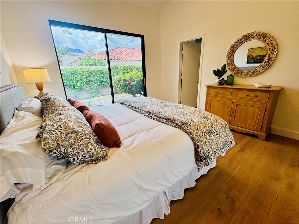
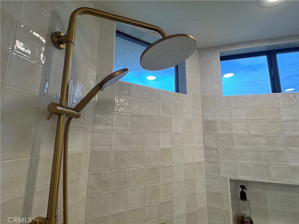
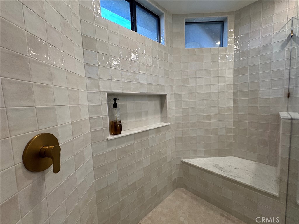
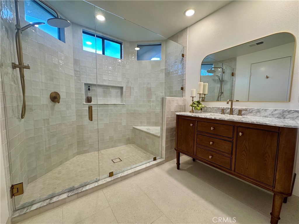
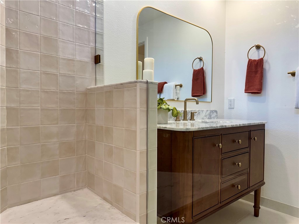
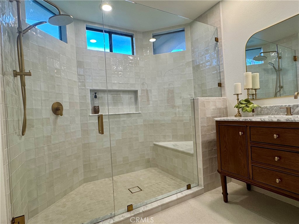
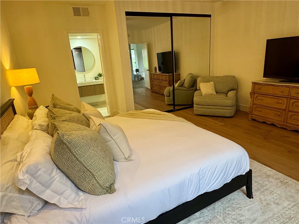
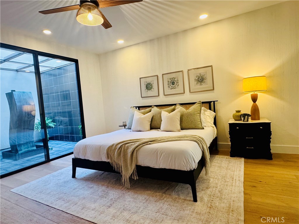
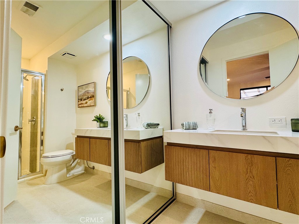
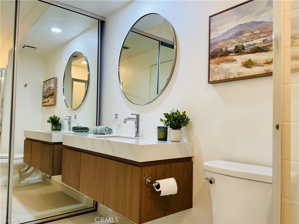
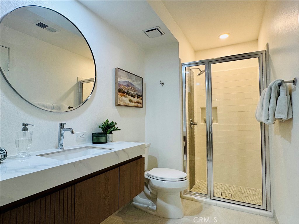
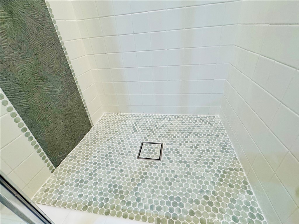
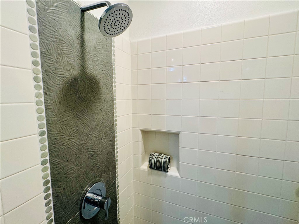
Perched along the iconic greens of PGA West Stadium Course, this meticulously fully remodeled, single-level home redefines desert luxury. Featuring 3 spacious bedrooms, 3 en-suite bathrooms, laundry area, and an elegant powder room, the home greets you with a tranquil atrium featuring a beautiful copper fountain, setting a serene tone before you even step through the front door. Inside, magnificent vaulted ceilings accented with custom stained wood beams crown the main living spaces, creating a dramatic architectural statement. The open layout seamlessly connects indoor elegance to exceptional fairway views, offering the ultimate sanctuary for both grand-scale entertaining and quiet, sophisticated living. Every detail of this expansive home has been curated with luxurious finishes--anchored by stunning engineered hardwood floors flowing seamlessly throughout--offering a turnkey masterpiece for the discerning buyer. Chef's Kitchen built for the culinary enthusiast featuring commercial appliances, a center island with prep sink, and an oversized peninsula that seats four comfortably, dressed in exquisite quartz countertops, and a custom venetian plaster hood. Complete with two built-in dishwashers, a large pantry, and a dedicated morning coffee bar, this kitchen is not only beautiful but perfect for entertaining. Breakfast room/den attached to kitchen is the perfect place to put your feet up for a morning coffee, watch your favorite show, or just enjoy the amazing fairway views. The large, main living areas feature a grand fireplace, an elegant dining area, and a striking, custom walk-up wet bar that serves the spacious living areas. These spaces are perfectly framed by large sliding glass doors showcasing the legendary PGA West golf course backdrop. All 3 bedrooms serve as private retreats, uniquely featuring their own attached luxury en-suite bathroom. Each spa-like bath is beautifully styled with hand-crafted tile accents, marble counters, and brand-new, premium cabinetry. Step outside to a backyard that frames exceptional, unobstructed golf course and spectacular mountain views. The lot has a footprint with plenty of space to build a custom pool/spa allowing you to design your dream desert paradise or simply enjoy as is. This Legends 40 floorplan includes a two-car garage as well as a separate golf cart garage. Experience the pinnacle of desert country club living. Schedule your private tour today.

3
beds

4
baths

3,031 Sq.Ft. LIVING AREA

6,585 Sq.Ft. lot

Features & Amenities

Interior

  • total bedrooms3
  • Total bathrooms4
  • full bathrooms3
  • half bathroom1
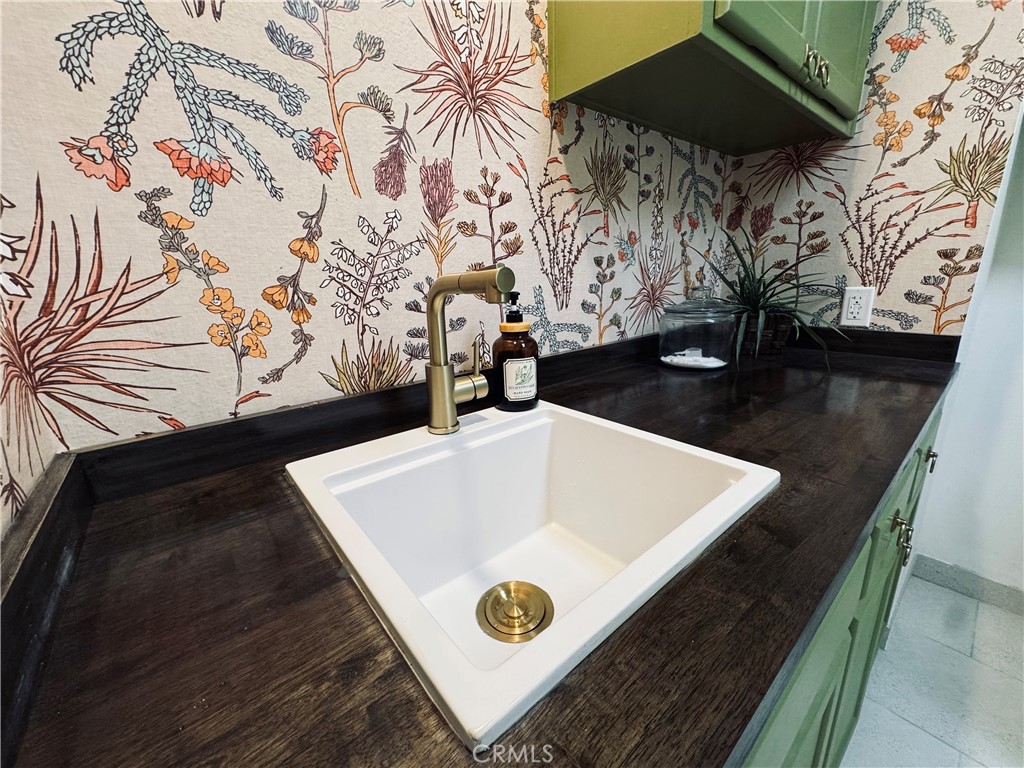
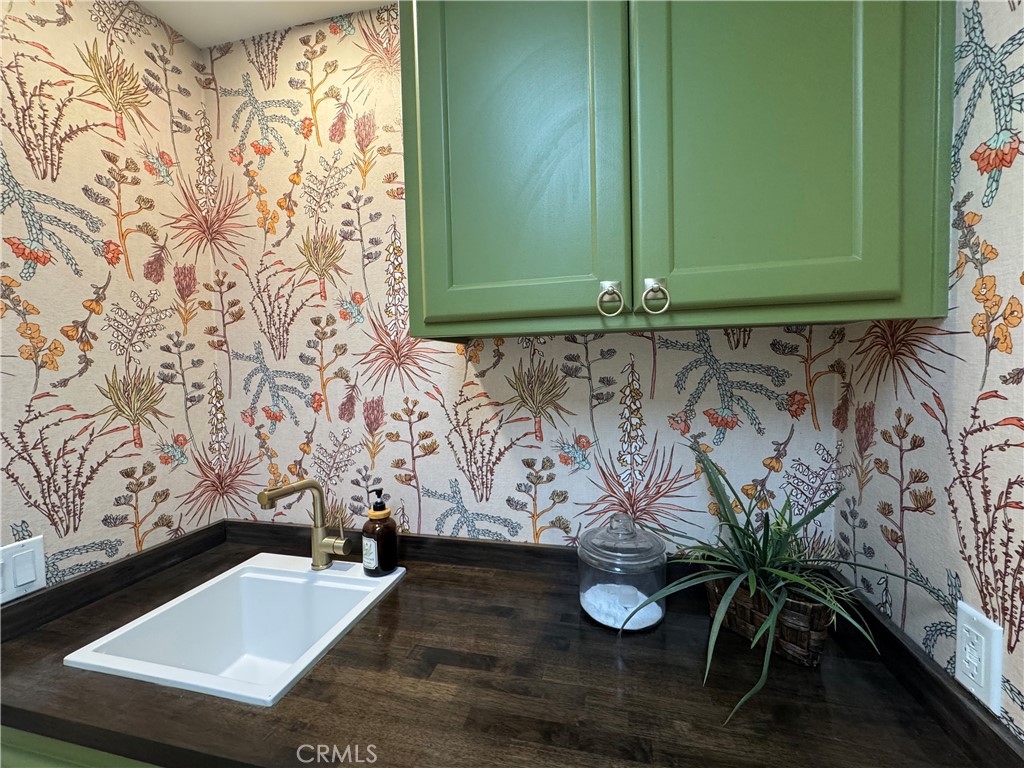
  • Laundry room Laundry Room
  • Flooring Tile, Wood
  • Fireplace Living Room
  • APPLIANCES 6 Burner Stove, Double Oven, Dishwasher, Gas Cooktop, Microwave, Refrigerator, Range Hood
  • other interior Features Beamed Ceilings, Breakfast Bar, Ceiling Fan(s), Separate/Formal Dining Room, Furnished, High Ceilings, Quartz Counters, Stone Counters, Bar, All Bedrooms Down, Bedroom on Main Level, Entrance Foyer, French Door(s)/Atrium Door(s), Main Level Primary, Primary Suite

Area & Lot

  • Status For Sale
  • Living Area3,031 Sq.Ft.
  • Lot Area6,585 Sq.Ft.
  • MLS® IDSB26210781
  • TypeCondo
  • YEAR BUILT1989
  • View DescriptionGolf Course, Mountain(s)
  • School DistrictCoachella Valley Unified

Exterior

  • STORIES1
  • Garage Space2.5
  • water SourcePublic
  • utilitiesCable Connected, Electricity Connected, Natural Gas Available, Sewer Connected, Water Connected
  • PoolCommunity, Association
  • lot features0-1 Unit/Acre
  • parkingDirect Access, Driveway Level, Driveway, Garage Faces Front, Garage, Golf Cart Garage
  • HEAT TYPECentral, Fireplace(s)
  • AIR CONDITIONINGCentral Air
  • sewerPublic Sewer
  • HOA AmenitiesCall for Rules, Controlled Access, Dog Park, Maintenance Grounds, Insurance, Management, Maintenance Front Yard, Pool, Pets Allowed, Guard, Spa/Hot Tub, Security, Trash, Cable TV
  • security FeaturesPrewired, Security System, Carbon Monoxide Detector(s), Gated with Guard, Gated Community, Gated with Attendant, 24 Hour Security, Smoke Detector(s)

Financial

  • Sales Price$1,325,000
  • HOA $1,004/mo
image

Schedule a Showing

We would love to show you our beautiful property. Please select your preferred date and time below. An agent will be in touch shortly to confirm your appointment.

Schedule a Showing

We would love to show you our beautiful property. Please select your preferred date and time below. An agent will be in touch shortly to confirm your appointment.

Thank you for your interest in 55053 Southern, La Quinta, CA 92253. We are reviewing your request and will be in touch shortly!

Mortgage Calculator

Estimate your monthly mortgage payment, including the principal and interest, property taxes, and HOA. Adjust the values to generate a more accurate rate.

All estimates are provided for informational purposes only. Actual amounts may vary.
$0,000 Your Payment 20 15 65
$0,000 Your Payment

Work With Us

Experience the difference that exceptional service and results can make in your real estate journey. We are dedicated to providing personalized attention and expert guidance to each client, ensuring that your unique needs are met with the highest standards of professionalism.

Follow Us on Instagram