
Leave a Message

Thank you for your message. We will be in touch with you shortly.

4368 Levelside
4368 Levelside
4368 Levelside
4368 Levelside
4368 Levelside
4368 Levelside
4368 Levelside
4368 Levelside
4368 Levelside
4368 Levelside
4368 Levelside
4368 Levelside
4368 Levelside
4368 Levelside
4368 Levelside
4368 Levelside
4368 Levelside
4368 Levelside
4368 Levelside
4368 Levelside
4368 Levelside
4368 Levelside
4368 Levelside
4368 Levelside
4368 Levelside
4368 Levelside
4368 Levelside
4368 Levelside
4368 Levelside
4368 Levelside
4368 Levelside
4368 Levelside
4368 Levelside
4368 Levelside
4368 Levelside
SEE ALL PHOTOS
4368 Levelside
4368 Levelside
4368 Levelside
4368 Levelside
4368 Levelside
4368 Levelside
4368 Levelside
4368 Levelside
4368 Levelside
4368 Levelside
4368 Levelside
4368 Levelside
4368 Levelside
4368 Levelside
4368 Levelside
4368 Levelside
4368 Levelside
4368 Levelside
4368 Levelside
4368 Levelside
4368 Levelside
4368 Levelside
4368 Levelside
4368 Levelside
4368 Levelside
4368 Levelside
4368 Levelside
4368 Levelside
4368 Levelside
4368 Levelside
4368 Levelside
4368 Levelside
4368 Levelside
4368 Levelside
4368 Levelside
Listed by Bridget Mirkovich-Smith CA DRE# 02000418 with eXp Realty of California Inc 310-995-2572
Active Under Contract

4368 Levelside

4368 Levelside, Lakewood, CA 90712

$975,000
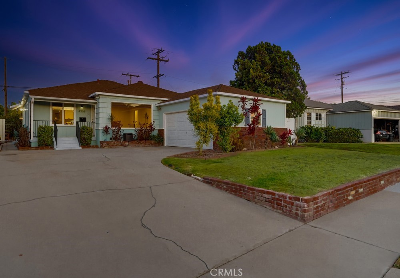
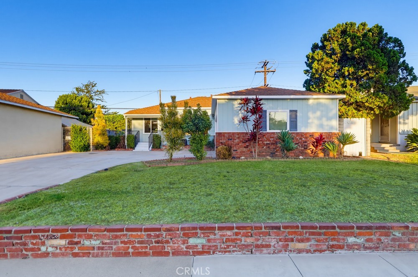
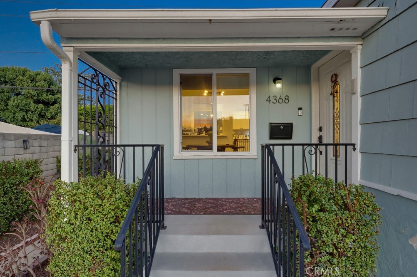
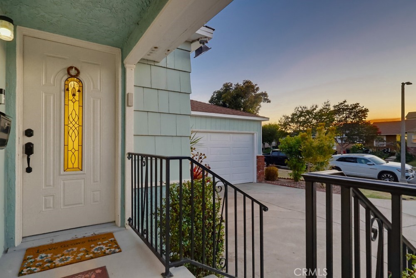
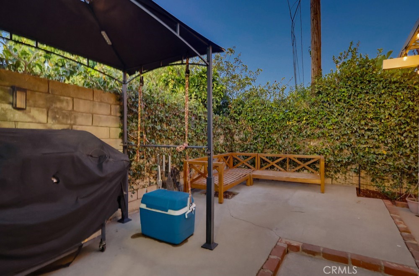
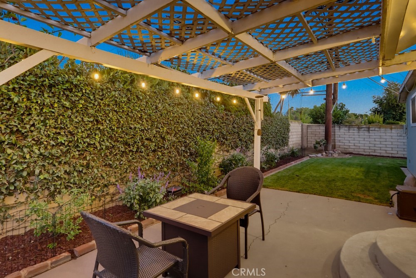
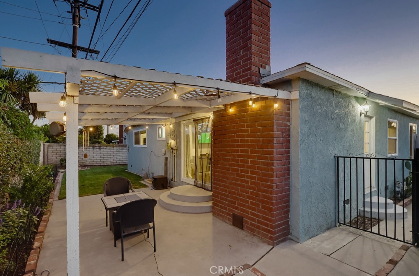
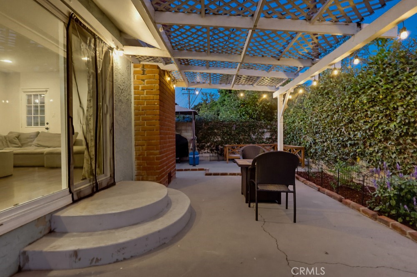
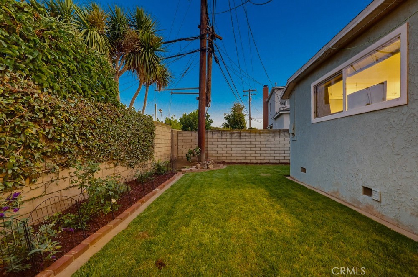
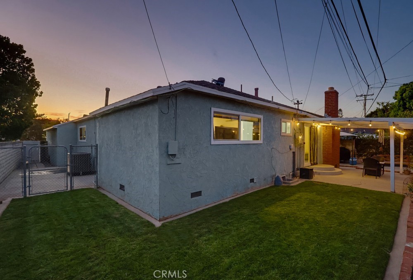
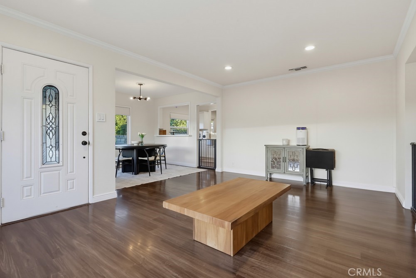
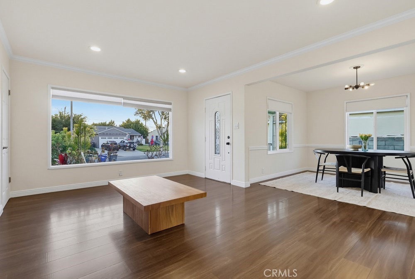
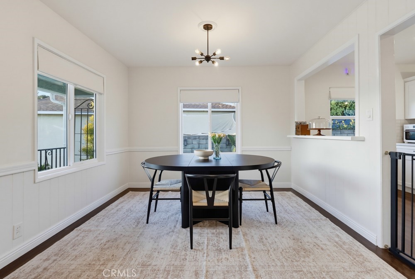
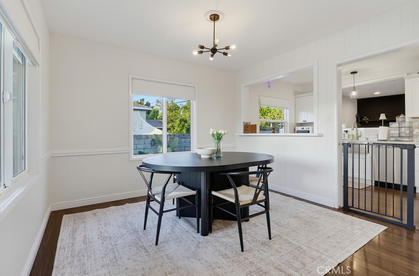
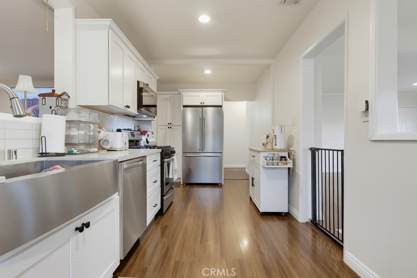
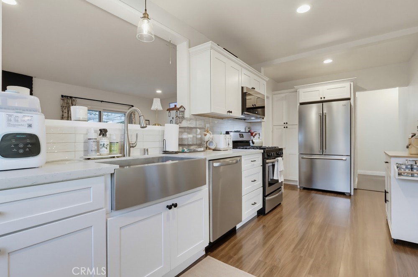
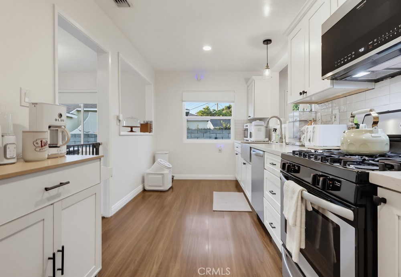
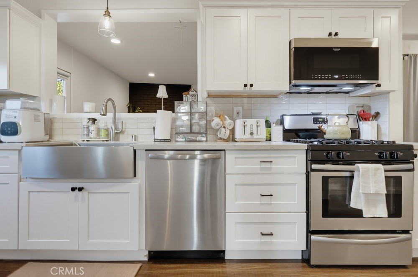
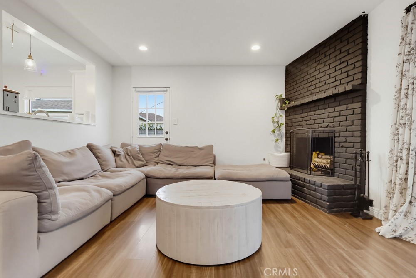
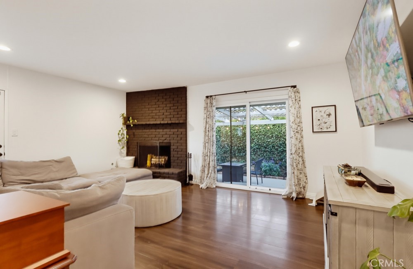
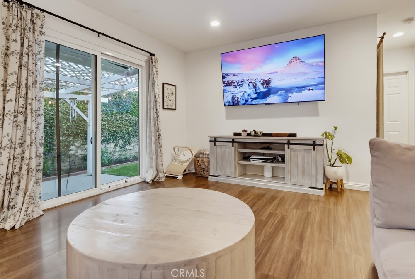
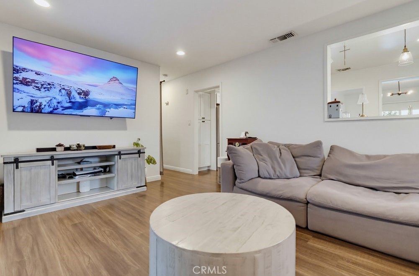
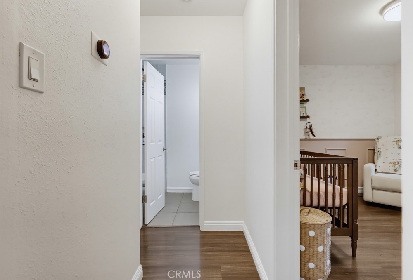

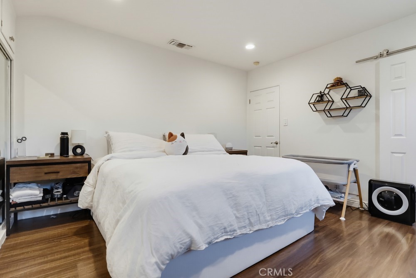
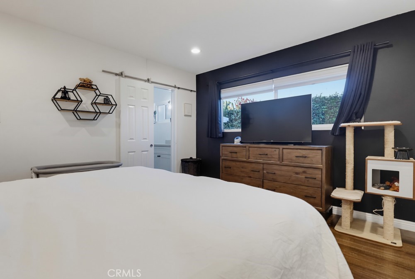
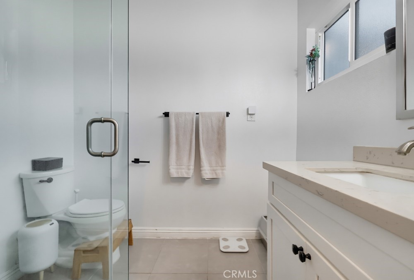
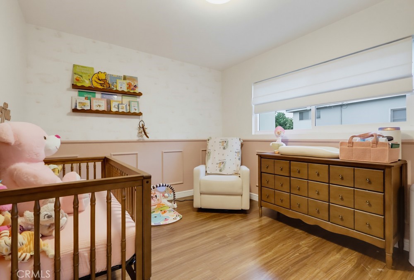
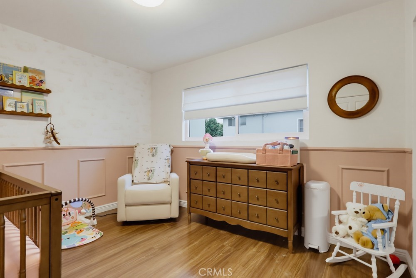
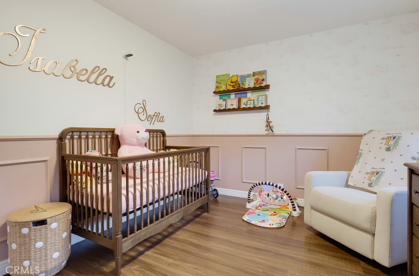
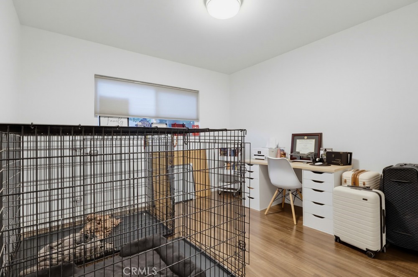
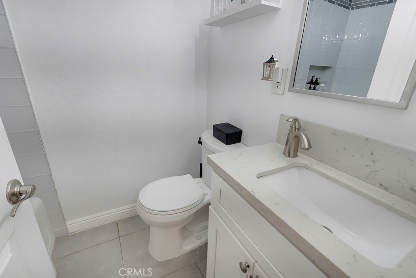
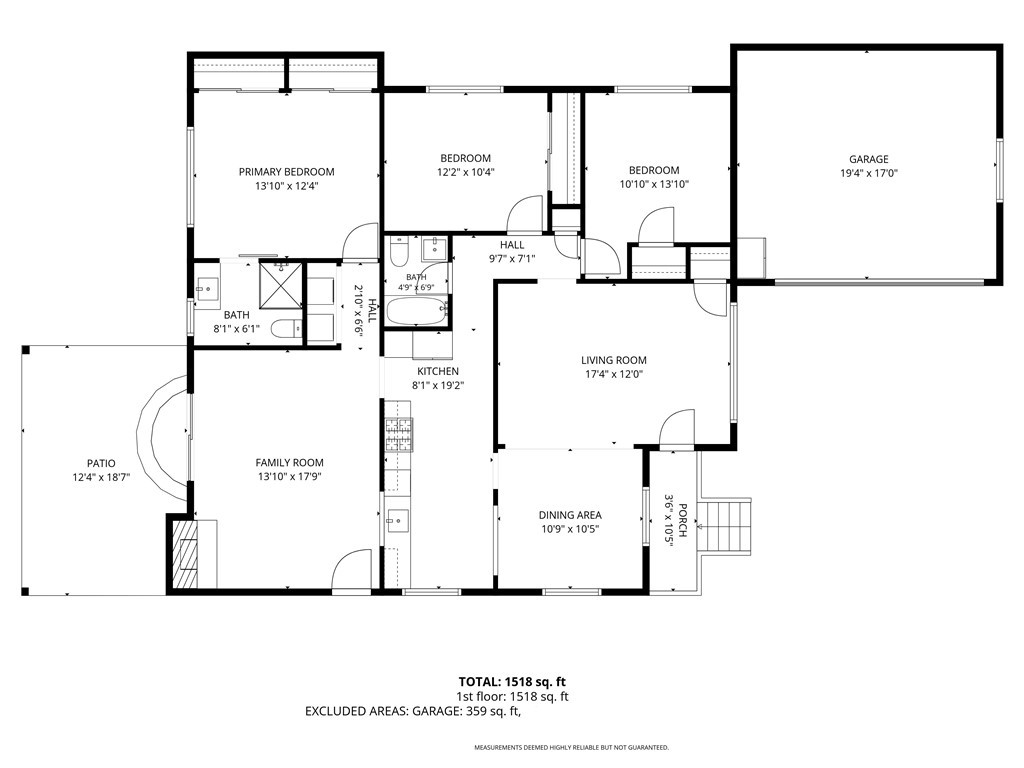
Located in the desirable and beautiful neighborhood of the Lakewood Country Club, this turnkey charming 3 bedroom 2 bath home is a must see. Bright, open floor plan home with a fantastic layout. Enter into a bright living room with a large window that affords plenty of natural light. To the right are two bedrooms with a full bath. In bedrooms 2 and 3, one was recently remodeled into an adorable nursery.Living room transitions to kitchen with granite counters and an updated kitchen. Primary bedroom is located at back of the house and features an extra-wide closet with attached ensuite. Den/Family room with brick fireplace has sliding doors that open to a covered back patio and yard. This home sits on a quiet street that is in a great location for all nearby conveniences. Centrally located with access to retails stores and major freeways. Owners have identified a replacement property.

3
beds

2
baths

1,526 Sq.Ft. LIVING AREA

5,592 Sq.Ft. lot

Features & Amenities

Interior

  • total bedrooms3
  • Total bathrooms2
  • full bathrooms2
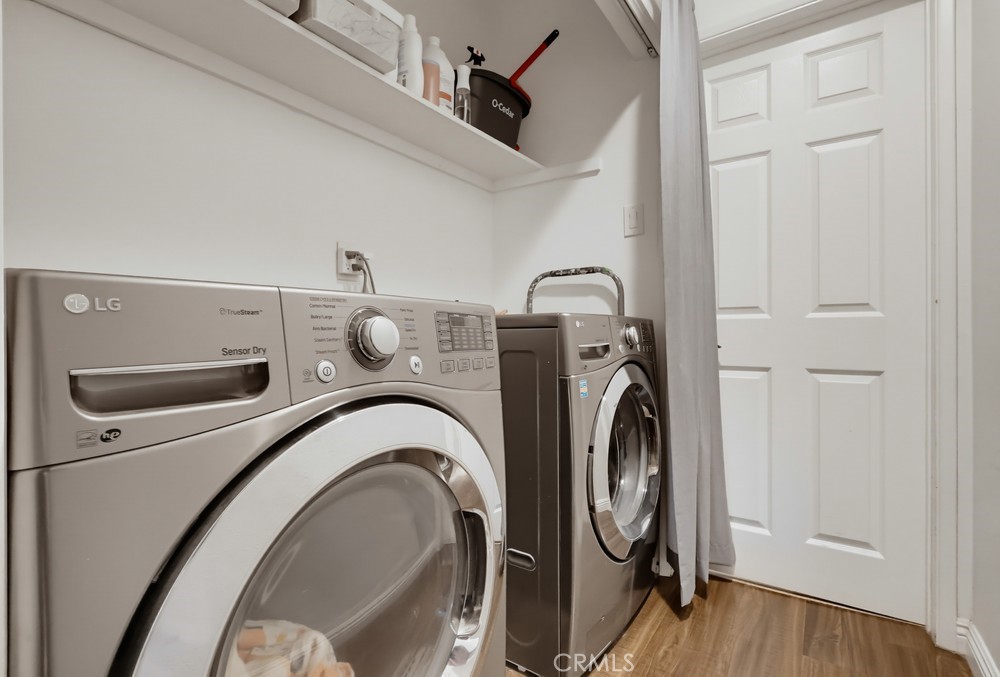
  • Laundry room Inside
  • Fireplace Family Room
  • other interior Features All Bedrooms Down

Area & Lot

  • Status Active Under Contract
  • Living Area1,526 Sq.Ft.
  • Lot Area5,592 Sq.Ft.
  • MLS® IDSB26153818
  • TypeResidential
  • YEAR BUILT1952
  • NeighborhoodLos Angeles
  • View DescriptionNeighborhood
  • School DistrictLong Beach Unified

Exterior

  • STORIES1
  • Garage Space2.0
  • water SourcePublic
  • utilitiesNatural Gas Connected, Sewer Connected
  • PoolNone
  • lot features0-1 Unit/Acre, Back Yard, Front Yard, Lawn, Sprinkler System
  • parkingDoor-Multi, Driveway, Garage
  • HEAT TYPECentral
  • AIR CONDITIONINGCentral Air
  • sewerPublic Sewer

Financial

  • Sales Price$975,000
View Virtual Tour
image

Schedule a Showing

We would love to show you our beautiful property. Please select your preferred date and time below. An agent will be in touch shortly to confirm your appointment.

Schedule a Showing

We would love to show you our beautiful property. Please select your preferred date and time below. An agent will be in touch shortly to confirm your appointment.

Thank you for your interest in 4368 Levelside, Lakewood, CA 90712. We are reviewing your request and will be in touch shortly!

Mortgage Calculator

Estimate your monthly mortgage payment, including the principal and interest, property taxes, and HOA. Adjust the values to generate a more accurate rate.

All estimates are provided for informational purposes only. Actual amounts may vary.
$0,000 Your Payment 20 15 65
$0,000 Your Payment

Los Angeles

Explore

Work With Us

Experience the difference that exceptional service and results can make in your real estate journey. We are dedicated to providing personalized attention and expert guidance to each client, ensuring that your unique needs are met with the highest standards of professionalism.

Follow Us on Instagram