Leave a Message

Thank you for your message. We will be in touch with you shortly.

41455 Bristle Cone Dr
SEE ALL PHOTOS
41455 Bristle Cone Dr
Listed by Patrick Williams II with eXp Realty of California Inc 310-292-7825
For Sale

41455 Bristle Cone Dr

41455 Bristle Cone Dr, Palmdale, CA 93551

$634,000
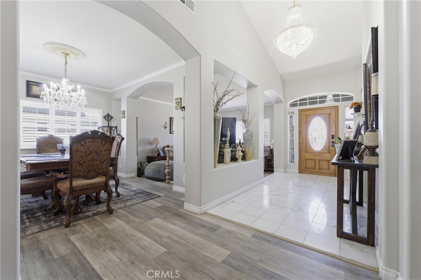
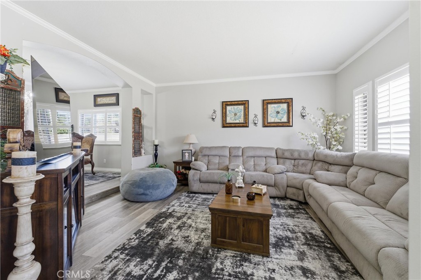
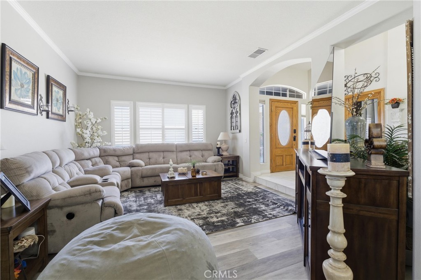
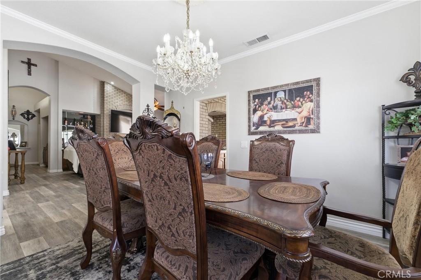
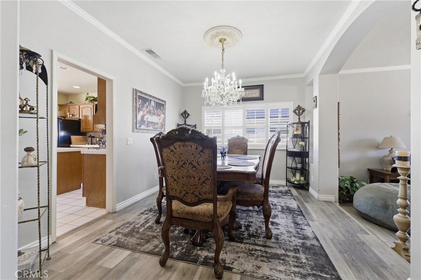
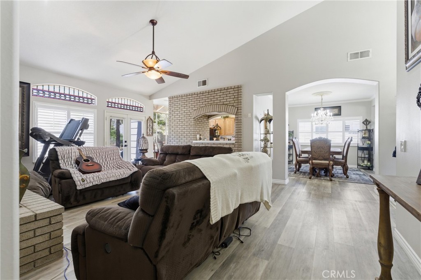
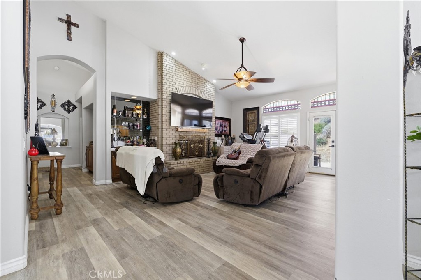
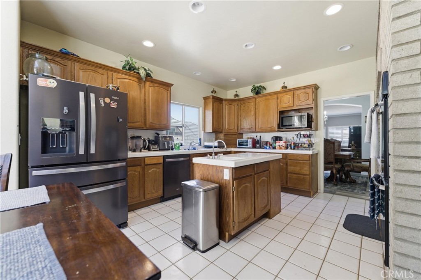
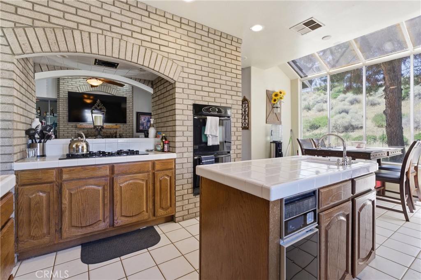
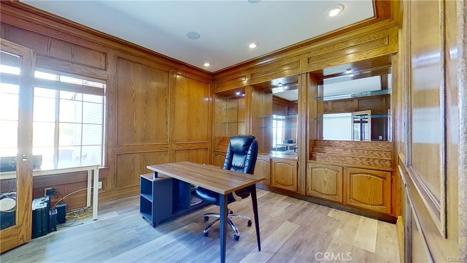
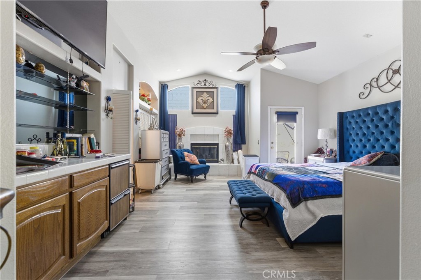
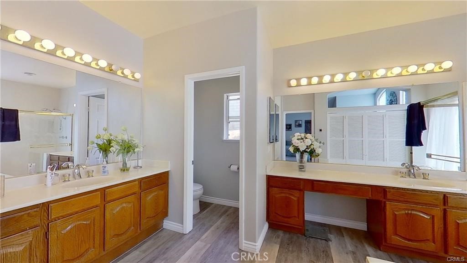
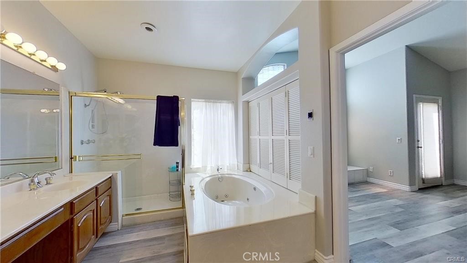
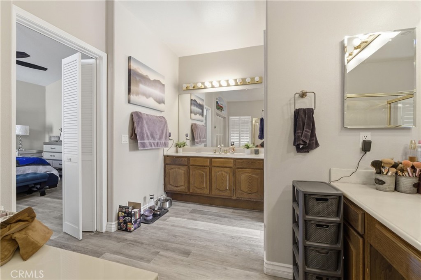
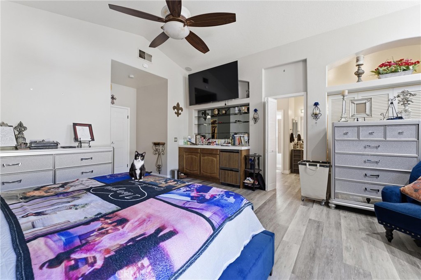
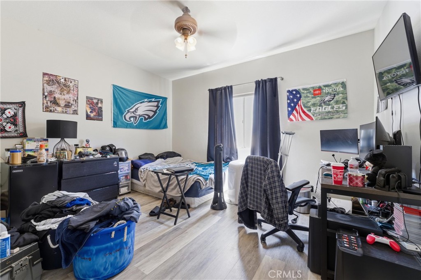
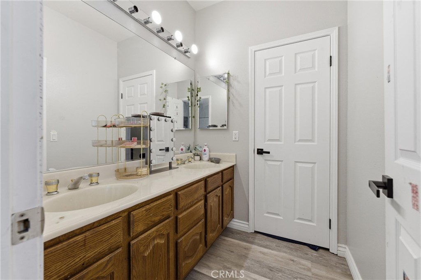
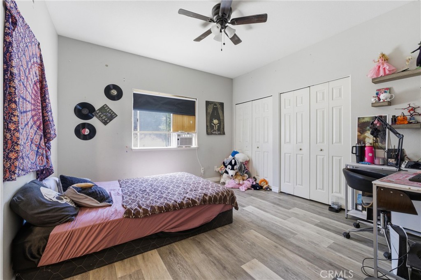
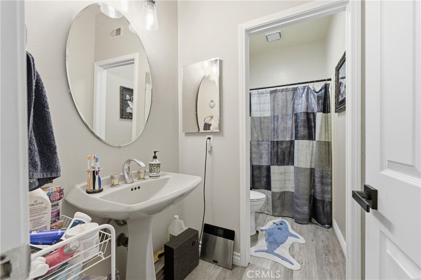
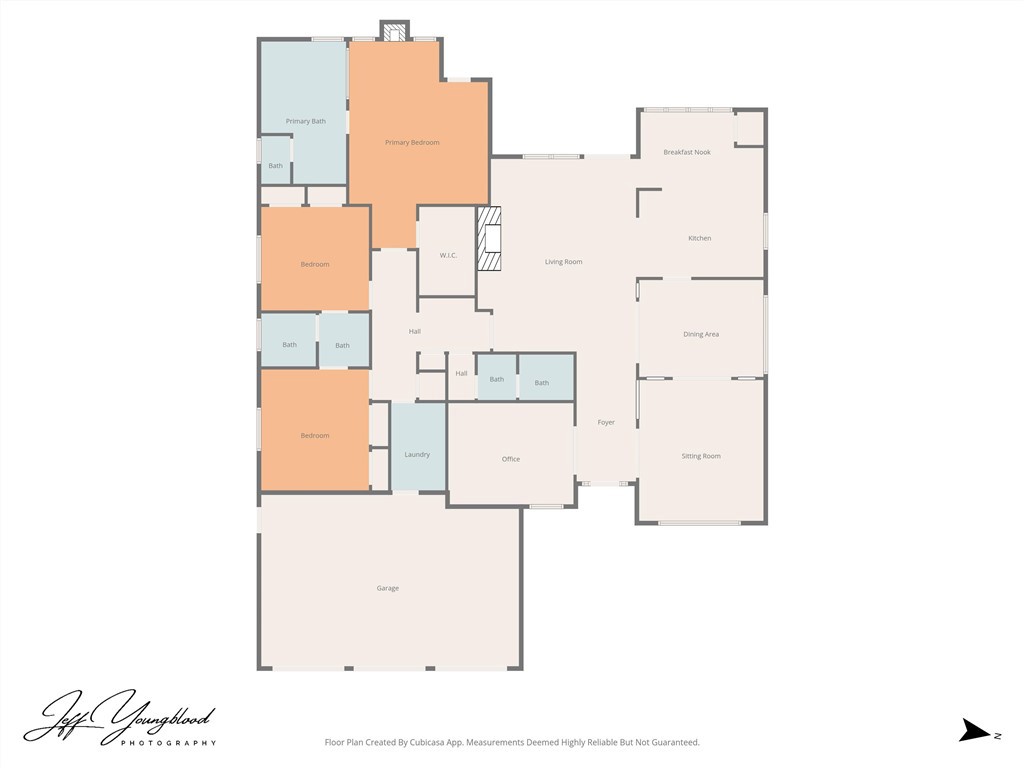
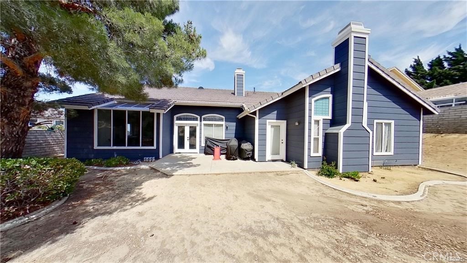
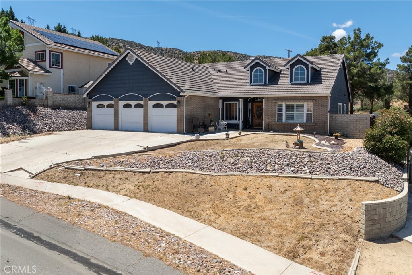
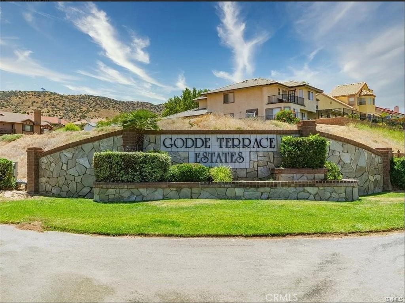
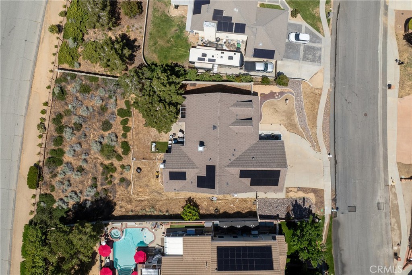
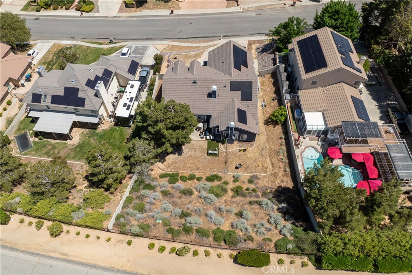
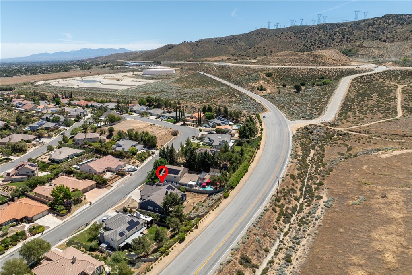
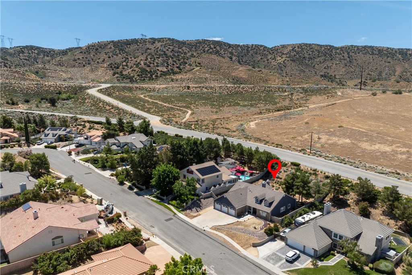
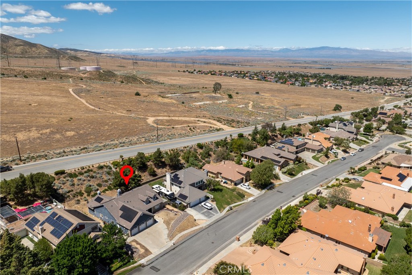
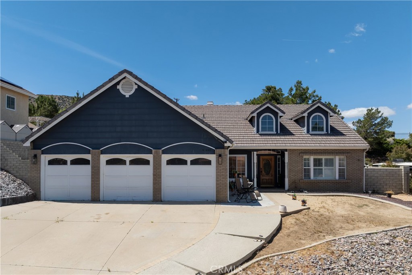
Welcome to this single-story West Palmdale gem located in desirable Godde Terrace Estates. Situated up above a quiet peaceful street with valley and mountain views, this custom-built home features 3 bedrooms and 3 bathrooms, and a large office (could be a 4th bedroom). The open floor plan with high ceilings, wood-like vinyl flooring throughout create a spacious and inviting feel. With both a large living and dining room as well as an oversized family room there is plenty of space to entertain family and friends. The kitchen has a layout that the most discerning cook would appreciate. This would include plenty of counter space, island, built-in appliances as well as ample cabinet and pantry storage. In addition to the formal dining area, you also have a cozy breakfast nook within the kitchen area. The oversized primary bedroom with walk-in closet and gas fireplace is very inviting and with a large primary bathroom with dual vanities, walk-in shower and jetted soaking bathtub is perfect to relax in after a long day. There is a Jack and Jill bathroom that is provided for the spacious 2nd and 3rd bedrooms. A home office with custom Oak wood paneling and cabinets is provided for the work from home types. Additional highlights include a finished three-car garage, and a large backyard perfect for outdoor enjoyment and ready for a pool, vegatable garden, playground or any creative vision you may have. With no HOA's and situated in a peaceful, family-friendly neighborhood, this home is conveniently located near top-rated schools, shopping, dining, and recreational amenities. Not to mention for a qualified buyer, the option to assume a 4.625% 30 year fixed rate mortgage for some real long-term savings!

3
beds

3
baths

2,731 Sq.Ft. LIVING AREA

0.29 Acres lot

Features & Amenities

Interior

  • total bedrooms3
  • Total bathrooms3
  • full bathrooms3
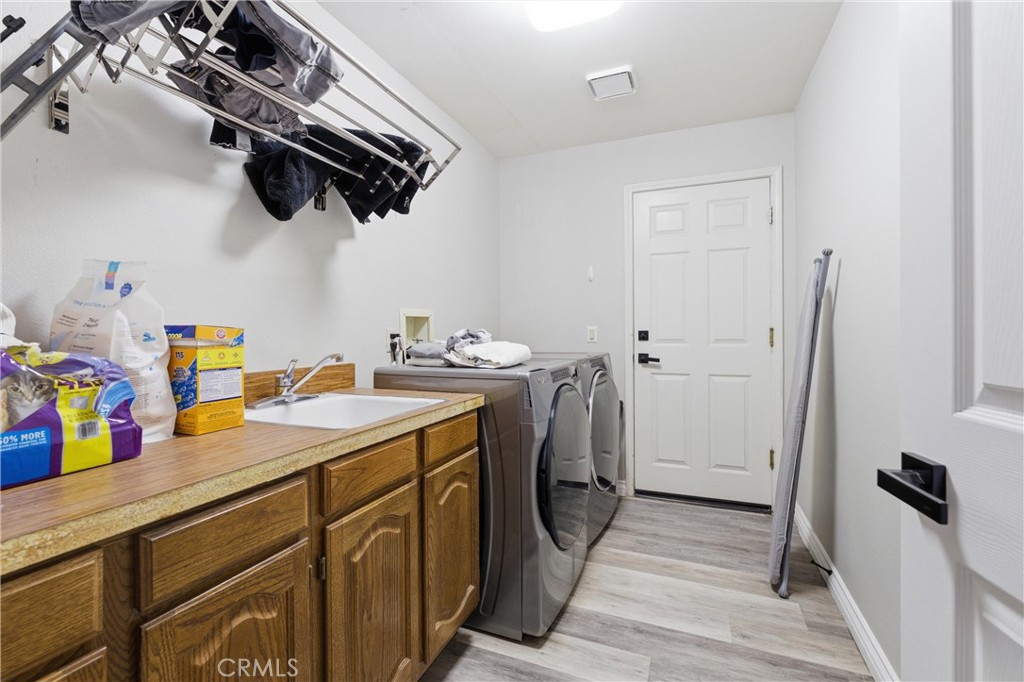
  • Laundry room Washer Hookup, Gas Dryer Hookup, Inside
  • Flooring Laminate, Tile
  • Fireplace Gas, Primary Bedroom
  • APPLIANCES Double Oven, Dishwasher, Gas Cooktop, Disposal, Gas Oven, Water Heater
  • other interior Features Breakfast Area, Separate/Formal Dining Room, High Ceilings, All Bedrooms Down, Bedroom on Main Level, Jack and Jill Bath, Main Level Primary, Primary Suite, Walk-In Closet(s)

Area & Lot

  • Status For Sale
  • Living Area2,731 Sq.Ft.
  • Lot Area0.29 Acres
  • MLS® IDSB26077301
  • TypeResidential
  • YEAR BUILT1989
  • View DescriptionHills, Mountain(s), Valley
  • School DistrictAntelope Valley Union

Exterior

  • STORIES1
  • Garage Space3.0
  • water SourcePublic
  • PoolNone
  • lot features0-1 Unit/Acre, Back Yard, Sprinkler System
  • parkingDoor-Multi, Direct Access, Driveway, Garage
  • HEAT TYPECentral, Fireplace(s)
  • AIR CONDITIONINGCentral Air
  • sewerPublic Sewer
  • security FeaturesCarbon Monoxide Detector(s), Smoke Detector(s)

Financial

  • Sales Price$634,000
image

Schedule a Showing

We would love to show you our beautiful property. Please select your preferred date and time below. An agent will be in touch shortly to confirm your appointment.

Schedule a Showing

We would love to show you our beautiful property. Please select your preferred date and time below. An agent will be in touch shortly to confirm your appointment.

Thank you for your interest in 41455 Bristle Cone Dr, Palmdale, CA 93551. We are reviewing your request and will be in touch shortly!

Mortgage Calculator

Estimate your monthly mortgage payment, including the principal and interest, property taxes, and HOA. Adjust the values to generate a more accurate rate.

All estimates are provided for informational purposes only. Actual amounts may vary.
$0,000 Your Payment 20 15 65
$0,000 Your Payment

Work With Us

Experience the difference that exceptional service and results can make in your real estate journey. We are dedicated to providing personalized attention and expert guidance to each client, ensuring that your unique needs are met with the highest standards of professionalism.

Follow Us on Instagram