Leave a Message

Thank you for your message. We will be in touch with you shortly.

28121 Highridge 305
28121 Highridge 305
28121 Highridge 305
28121 Highridge 305
28121 Highridge 305
28121 Highridge 305
28121 Highridge 305
28121 Highridge 305
28121 Highridge 305
28121 Highridge 305
28121 Highridge 305
28121 Highridge 305
28121 Highridge 305
28121 Highridge 305
28121 Highridge 305
28121 Highridge 305
28121 Highridge 305
28121 Highridge 305
28121 Highridge 305
28121 Highridge 305
28121 Highridge 305
28121 Highridge 305
28121 Highridge 305
28121 Highridge 305
28121 Highridge 305
28121 Highridge 305
28121 Highridge 305
28121 Highridge 305
28121 Highridge 305
28121 Highridge 305
28121 Highridge 305
28121 Highridge 305
28121 Highridge 305
28121 Highridge 305
28121 Highridge 305
28121 Highridge 305
28121 Highridge 305
28121 Highridge 305
28121 Highridge 305
28121 Highridge 305
28121 Highridge 305
28121 Highridge 305
28121 Highridge 305
28121 Highridge 305
SEE ALL PHOTOS
28121 Highridge 305
28121 Highridge 305
28121 Highridge 305
28121 Highridge 305
28121 Highridge 305
28121 Highridge 305
28121 Highridge 305
28121 Highridge 305
28121 Highridge 305
28121 Highridge 305
28121 Highridge 305
28121 Highridge 305
28121 Highridge 305
28121 Highridge 305
28121 Highridge 305
28121 Highridge 305
28121 Highridge 305
28121 Highridge 305
28121 Highridge 305
28121 Highridge 305
28121 Highridge 305
28121 Highridge 305
28121 Highridge 305
28121 Highridge 305
28121 Highridge 305
28121 Highridge 305
28121 Highridge 305
28121 Highridge 305
28121 Highridge 305
28121 Highridge 305
28121 Highridge 305
28121 Highridge 305
28121 Highridge 305
28121 Highridge 305
28121 Highridge 305
28121 Highridge 305
28121 Highridge 305
28121 Highridge 305
28121 Highridge 305
28121 Highridge 305
28121 Highridge 305
28121 Highridge 305
28121 Highridge 305
28121 Highridge 305
Listed by Vance Mizzi CA DRE# 01228476 with eXp Realty of California Inc 424-634-8492
Leased

28121 Highridge 305

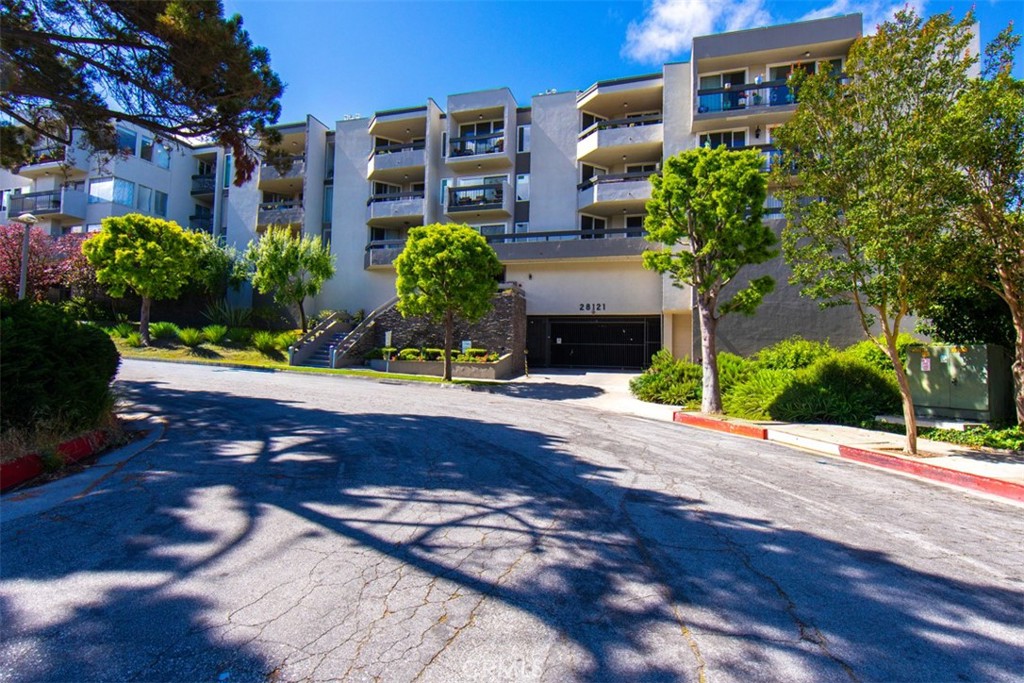
28121 Highridge 305, Rolling Hills Estates, CA 90275

$2,500/month
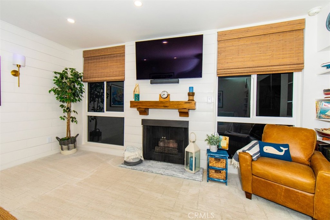
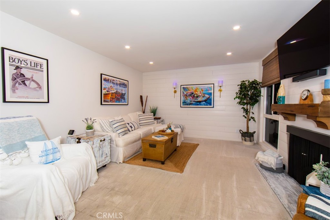
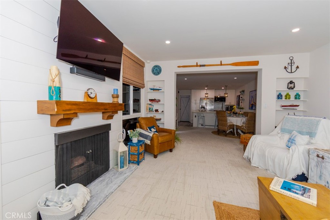
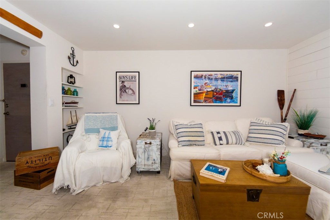
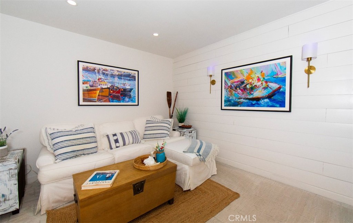
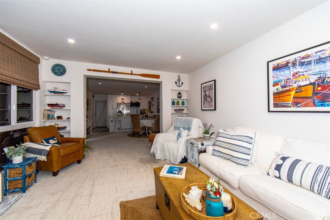
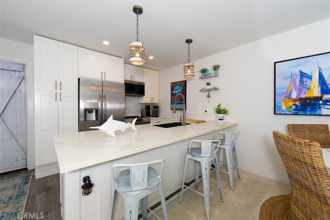
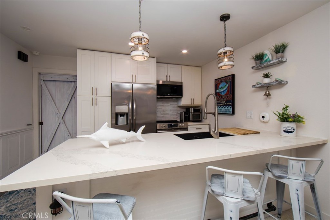
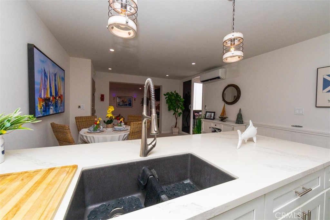
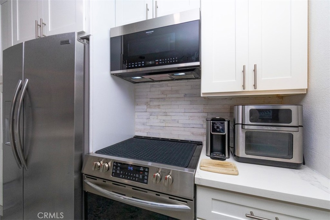
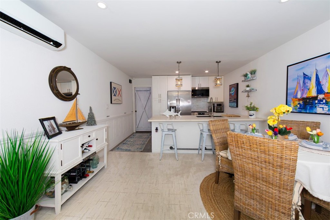
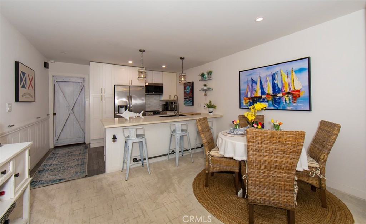
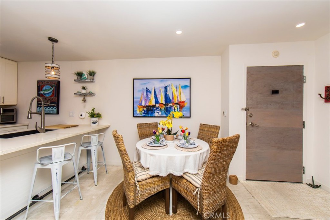
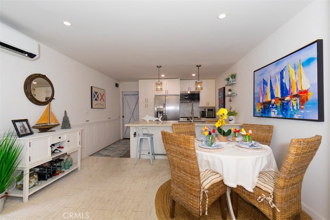
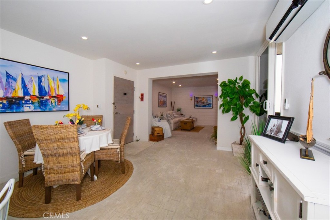
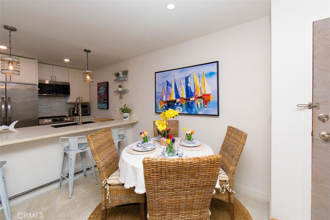
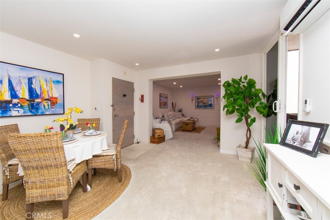
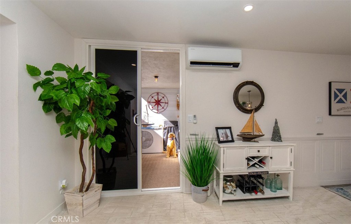
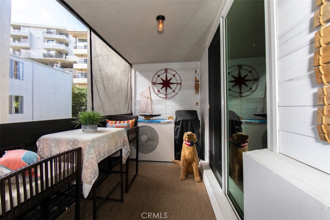
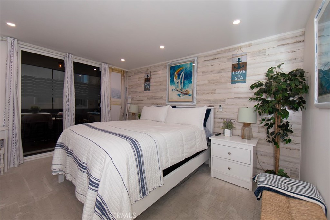
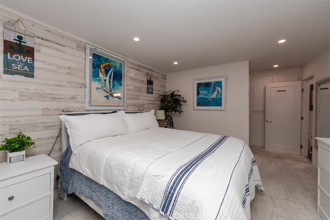
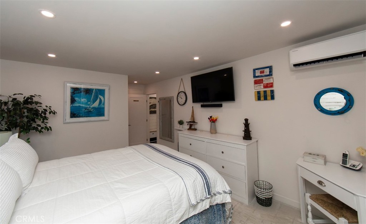
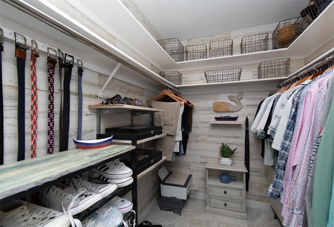
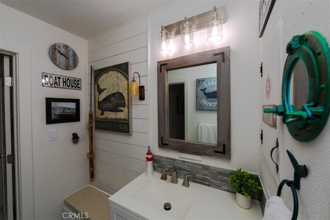
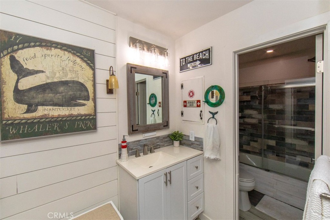
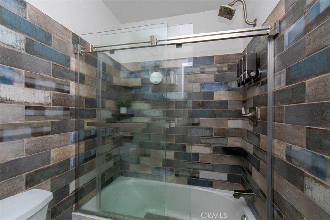
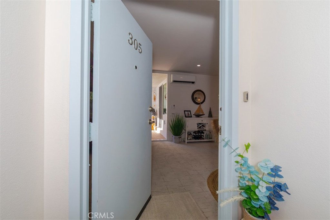
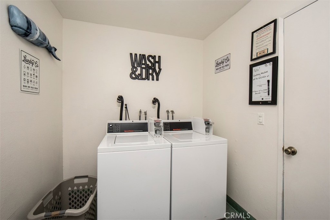
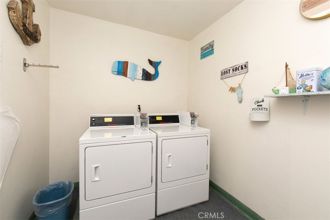
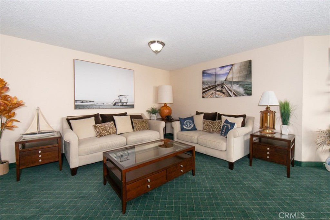
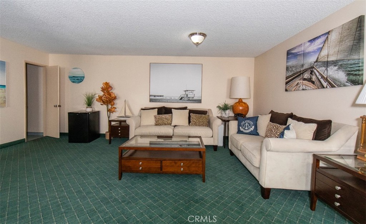
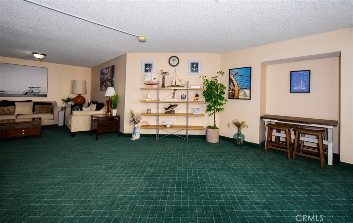
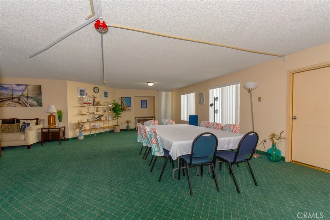
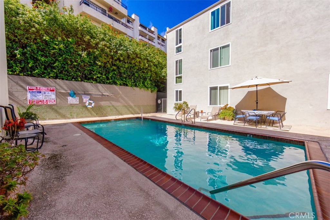
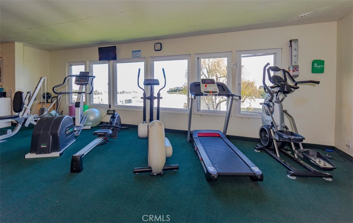
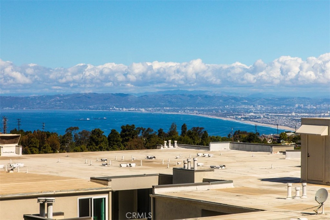
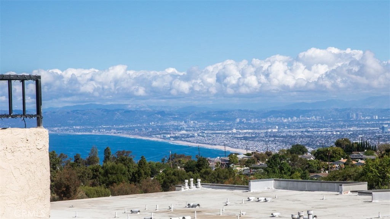
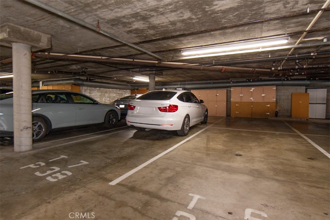
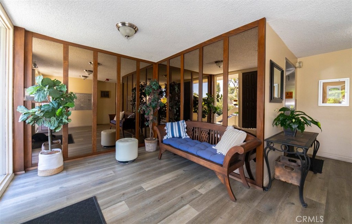
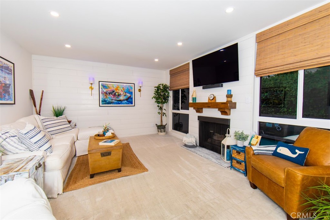
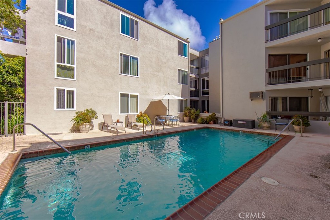
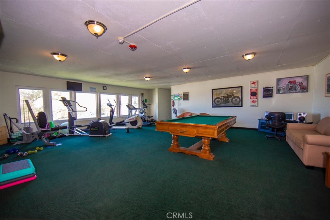
Property is offered unfurnished for $2,500 or fully furnished at $2,900 . Privacy surrounds you in this quiet interior location, where natural light pours through floor-to-ceiling windows, illuminating 758 square feet of thoughtfully designed space. You will appreciate the seamless open layout connecting the living and dining areas, anchored by a cozy fireplace that adds warmth and character. Step onto your private balcony overlooking the sparkling pool--perfect for morning coffee or evening relaxation. The kitchen has been fully reimagined with modern finishes, sleek surfaces, and functional design that enhances everyday living. Extensive upgrades reflect true pride of ownership, including new windows, enhanced systems with air conditioning, and high-quality details throughout, creating a move-in ready opportunity that stands out at this price point. Retreat to a spacious bedroom designed for comfort, complete with its own balcony, walk-in closet, and additional storage. The bathroom offers a wide vanity and a walk-in shower, blending style with practicality. Enjoy access to resort-style amenities including a pool, recreation and fitness room, and conference space suited for both work and leisure. Secured subterranean parking with storage, controlled access, and convenient laundry on every floor add ease to daily living. 2 Parking spaces with Storage. Ideally located near Peninsula Center, you are moments from shopping, dining, entertainment, and scenic beaches. All of this is within the highly regarded Palos Verdes Peninsula Unified School District, adding lasting value to this exceptional offering. Turnkey, stylish, and perfectly positioned--schedule your private tour today.

1
bed

1
bath

758 Sq.Ft. LIVING AREA

0.99 Acres lot

Features & Amenities

Interior

  • total bedrooms1
  • Total bathroom1
  • full bathroom1
  • Laundry room Common Area
  • Flooring Carpet, Vinyl
  • Fireplace Living Room
  • APPLIANCES Built-In Range, Dishwasher, Electric Range, Microwave, Refrigerator
  • other interior Features Breakfast Bar, Balcony, Separate/Formal Dining Room, Elevator, Open Floorplan, Pantry, Paneling/Wainscoting, Storage

Area & Lot

  • Status Leased
  • Date Leased July 26, 2026
  • Living Area758 Sq.Ft.
  • Lot Area0.99 Acres
  • MLS® IDSB26137229
  • TypeCondo
  • YEAR BUILT1974
  • NeighborhoodRancho Palos Verdes
  • Architecture StylesContemporary
  • View DescriptionPool
  • School DistrictPalos Verdes Peninsula Unified

Exterior

  • STORIES1
  • Garage Space1.0
  • water SourcePublic
  • utilitiesElectricity Connected, Sewer Connected, Water Connected
  • PoolCommunity, In Ground, Association
  • lot features0-1 Unit/Acre, Gentle Sloping
  • parkingAssigned, Underground, Garage, Gated, One Space
  • HEAT TYPECentral
  • AIR CONDITIONINGCentral Air
  • sewerPublic Sewer
  • Disability FeaturesLow Pile Carpet, Accessible Doors, Accessible Hallway(s)
  • HOA AmenitiesBilliard Room, Clubhouse, Fitness Center, Pool
  • security FeaturesFire Detection System, Security Gate, Gated Community, Key Card Entry, Smoke Detector(s)

Financial

  • Lease Price$2,500/mo
  • Lease Term 12 MONTHS
  • HOA $460/mo

Rancho Palos Verdes

Explore

Work With Us

Experience the difference that exceptional service and results can make in your real estate journey. We are dedicated to providing personalized attention and expert guidance to each client, ensuring that your unique needs are met with the highest standards of professionalism.
Follow Us on Instagram