
The Bhagat Group
1731 11th Street
1731 11th Street
1731 11th Street
1731 11th Street
1731 11th Street
1731 11th Street
1731 11th Street
1731 11th Street
1731 11th Street
1731 11th Street
1731 11th Street
1731 11th Street
1731 11th Street
1731 11th Street
1731 11th Street
1731 11th Street
1731 11th Street
1731 11th Street
1731 11th Street
1731 11th Street
1731 11th Street
1731 11th Street
1731 11th Street
1731 11th Street
1731 11th Street
1731 11th Street
1731 11th Street
1731 11th Street
1731 11th Street
1731 11th Street
1731 11th Street
1731 11th Street
1731 11th Street
1731 11th Street
1731 11th Street
1731 11th Street
1731 11th Street
1731 11th Street
1731 11th Street
1731 11th Street
1731 11th Street
1731 11th Street
1731 11th Street
1731 11th Street
1731 11th Street
1731 11th Street
1731 11th Street
1731 11th Street
1731 11th Street
1731 11th Street
1731 11th Street
1731 11th Street
1731 11th Street
1731 11th Street
1731 11th Street
1731 11th Street
1731 11th Street
1731 11th Street
1731 11th Street
1731 11th Street
1731 11th Street
1731 11th Street
1731 11th Street
1731 11th Street
1731 11th Street
1731 11th Street
1731 11th Street
1731 11th Street
1731 11th Street
1731 11th Street
1731 11th Street
1731 11th Street
1731 11th Street
1731 11th Street
SEE ALL PHOTOS
1731 11th Street
1731 11th Street
1731 11th Street
1731 11th Street
1731 11th Street
1731 11th Street
1731 11th Street
1731 11th Street
1731 11th Street
1731 11th Street
1731 11th Street
1731 11th Street
1731 11th Street
1731 11th Street
1731 11th Street
1731 11th Street
1731 11th Street
1731 11th Street
1731 11th Street
1731 11th Street
1731 11th Street
1731 11th Street
1731 11th Street
1731 11th Street
1731 11th Street
1731 11th Street
1731 11th Street
1731 11th Street
1731 11th Street
1731 11th Street
1731 11th Street
1731 11th Street
1731 11th Street
1731 11th Street
1731 11th Street
1731 11th Street
1731 11th Street
1731 11th Street
1731 11th Street
1731 11th Street
1731 11th Street
1731 11th Street
1731 11th Street
1731 11th Street
1731 11th Street
1731 11th Street
1731 11th Street
1731 11th Street
1731 11th Street
1731 11th Street
1731 11th Street
1731 11th Street
1731 11th Street
1731 11th Street
1731 11th Street
1731 11th Street
1731 11th Street
1731 11th Street
1731 11th Street
1731 11th Street
1731 11th Street
1731 11th Street
1731 11th Street
1731 11th Street
1731 11th Street
1731 11th Street
1731 11th Street
1731 11th Street
1731 11th Street
1731 11th Street
1731 11th Street
1731 11th Street
1731 11th Street
1731 11th Street
Listed by Dylan Patel CA DRE# 02202686 with eXp Realty of California Inc 310-418-1610
Active Under Contract

1731 11th Street

1731 11th Street, Manhattan Beach, CA 90266

$5,499,000
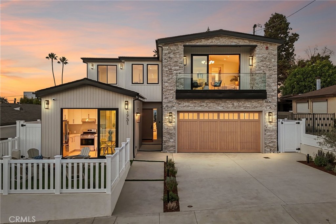
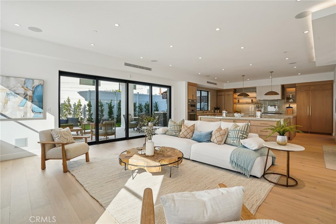
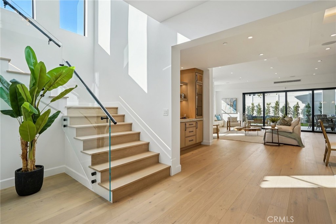
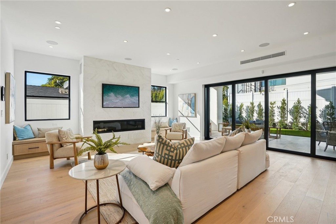
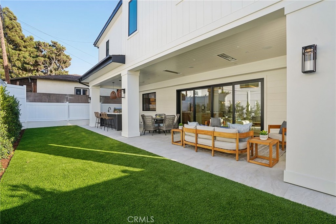
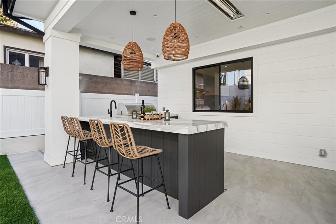
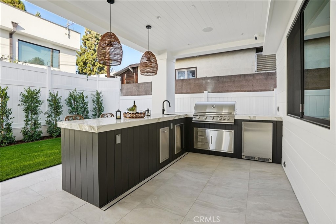
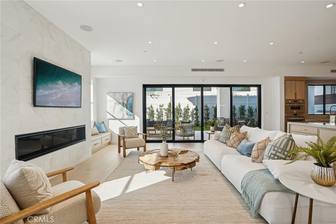
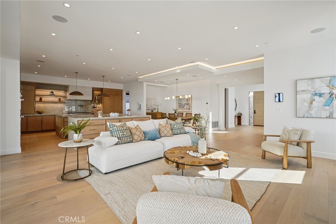
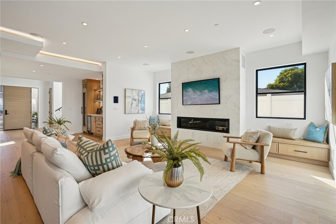
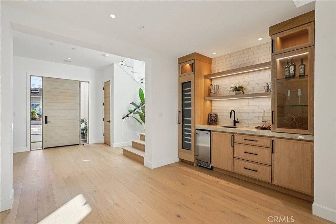
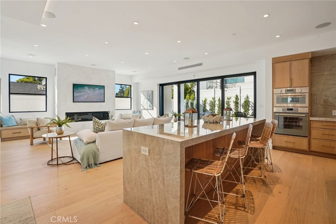
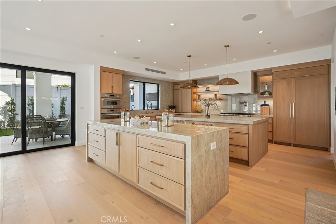
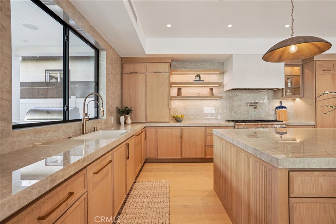
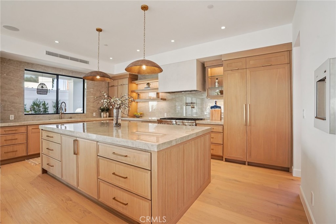
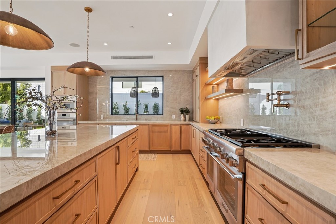
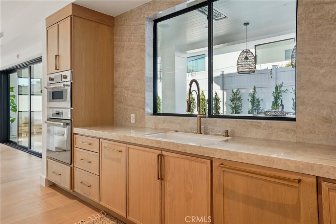
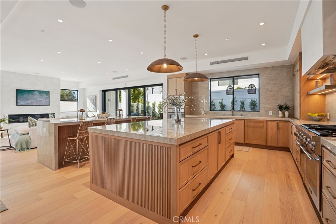
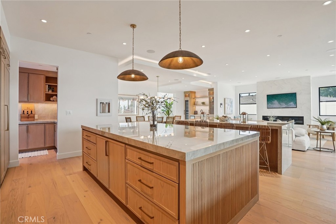
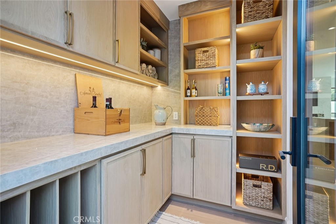
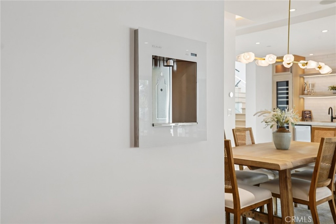
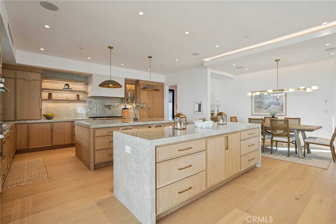
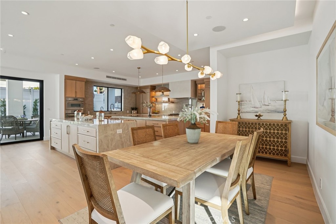
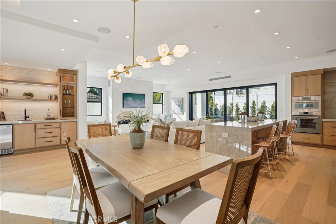
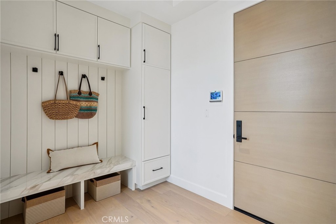
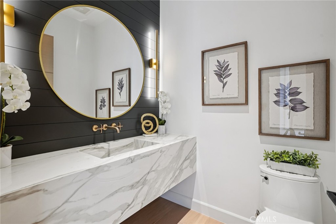
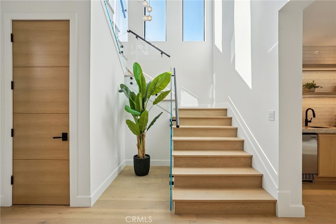
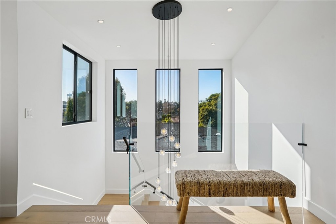
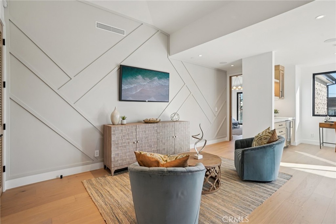
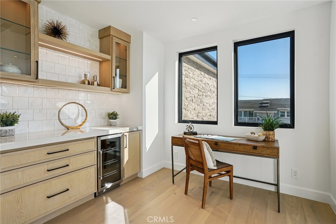
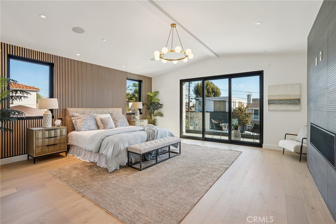
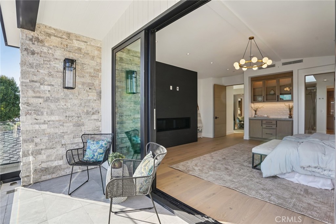
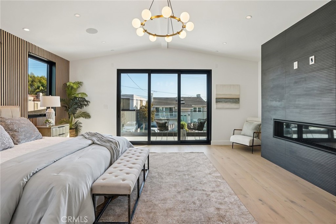
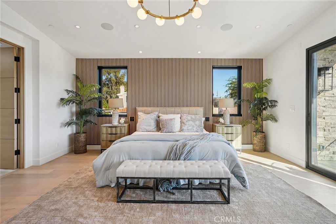
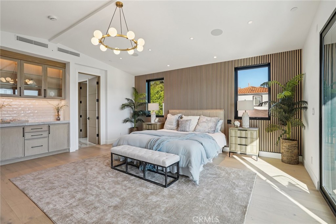
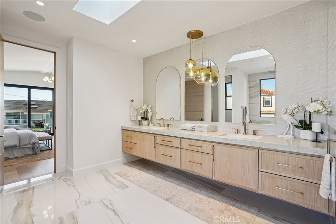
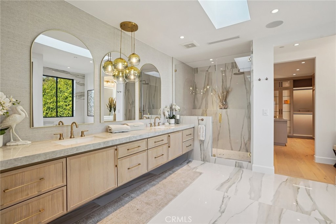
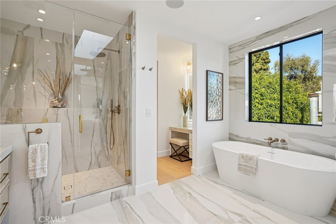
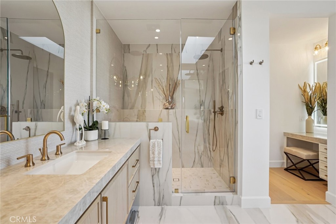
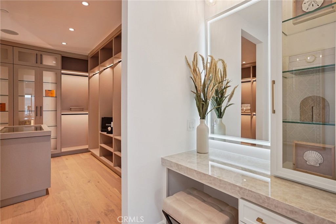
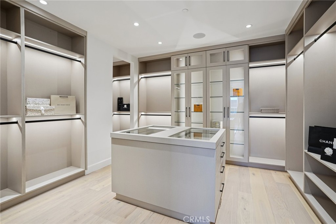
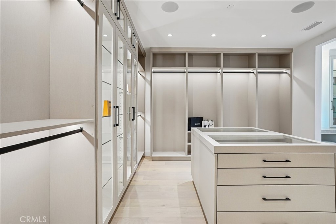
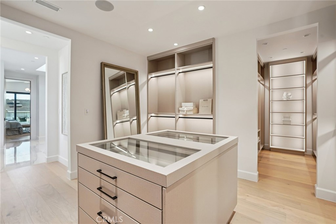
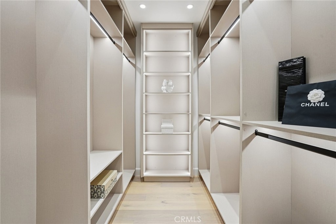
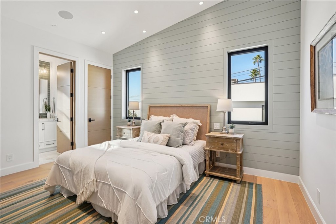
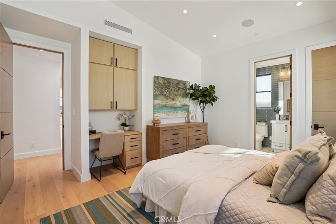
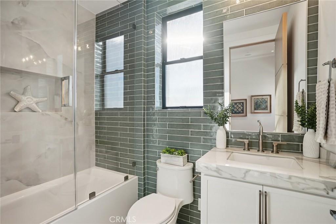
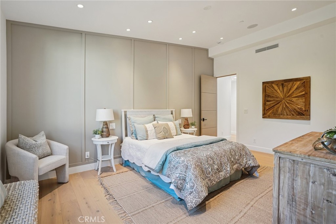
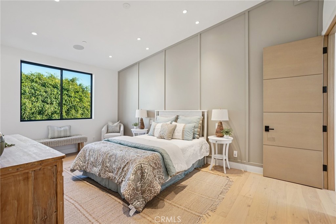
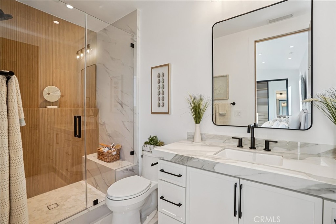
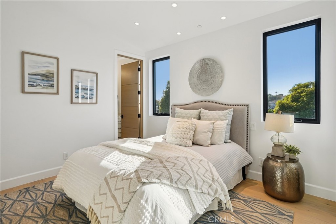
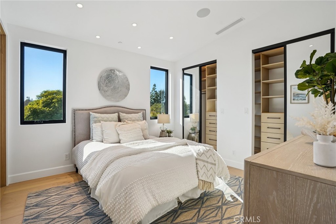
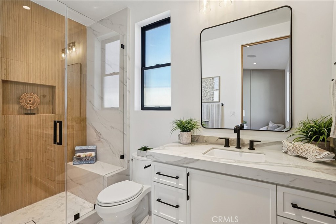
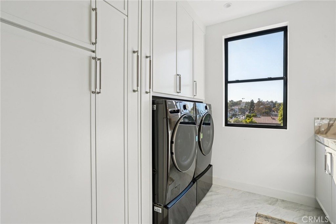
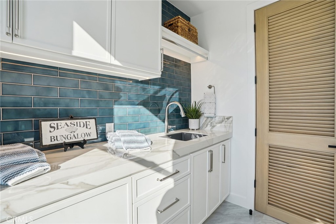
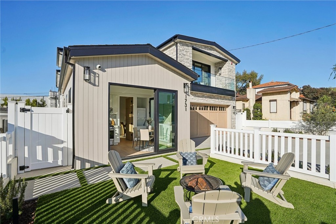
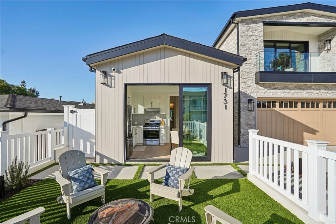
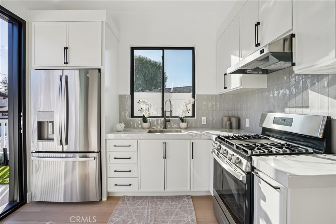
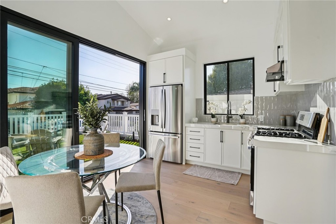
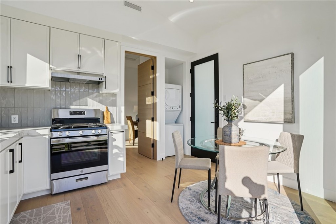
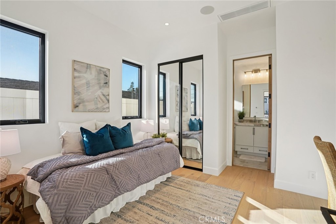
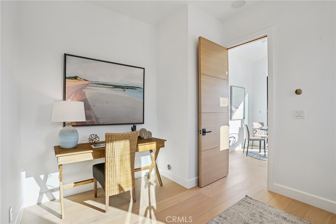
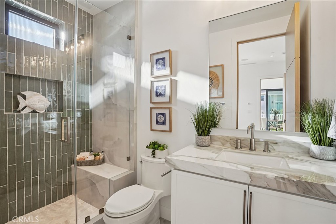
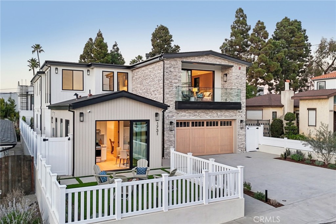
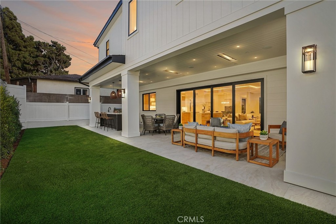
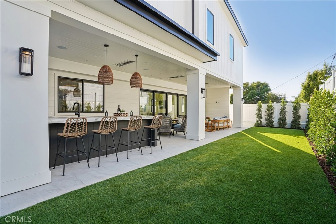
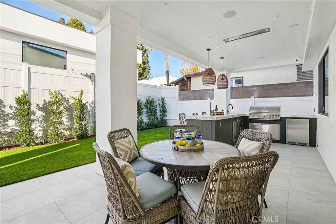
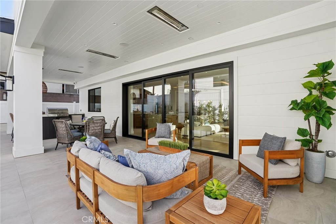
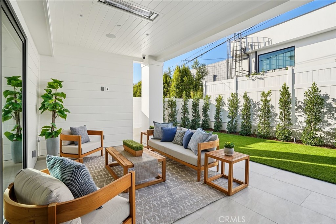
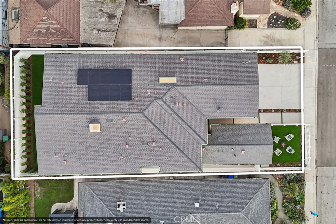
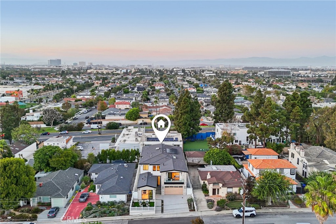
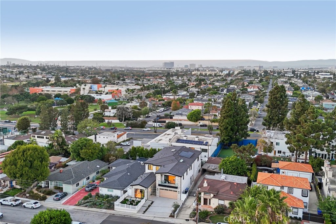
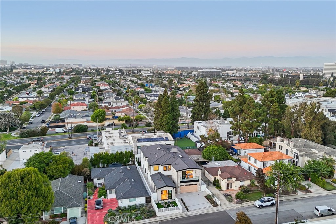
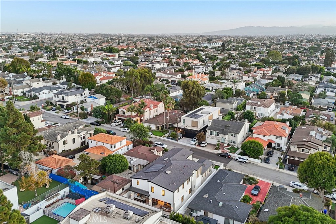
Brand-new construction by Onyx Homes, 1731 11th Street pairs striking modern coastal architecture with elevated finishes and thoughtfully designed living spaces. Completed in 2026, this five-bedroom, six-bathroom residence offers approximately 4,200 SF, including an attached ADU, on a 6,000 SF Manhattan Beach lot. Wide-plank white oak floors, solid white oak doors, custom cabinetry, and a dramatic glass-railed staircase establish a sophisticated yet welcoming atmosphere. The chef's kitchen combines beautiful design with everyday functionality, featuring two large islands, Taj Mahal porcelain countertops and backsplashes, white oak cabinetry, premium Thermador appliances, and Brizo fixtures. A custom wet bar with a Thermador wine refrigerator and dedicated ice maker makes entertaining effortless. Soaring ceilings define the great room, where kitchen, dining, and living spaces come together around a fireplace and integrated 5.1 theater audio. Expansive multi-slide glass doors stack to one side, extending the living space onto a covered patio with a built-in BBQ, refrigerator, bar seating, and overhead heaters for year-round indoor-outdoor living. Upstairs, the primary suite offers a private retreat with warm wood-slat accents, a fireplace, coffee bar, and balcony. The spa-inspired bathroom features a skylight, freestanding soaking tub, and built-in vanity. An extraordinary custom walk-in closet feels like a private boutique, complete with illuminated cabinetry, glass-topped drawers, dedicated shoe displays, and extensive storage. At the center of the upstairs bedrooms, a separate family room offers a comfortable place to gather for homework, movie nights, or a little downtime. Three additional en-suite bedrooms provide comfort and privacy, while a beverage refrigerator and laundry room with an LG ThinQ washer and dryer add convenience to the same level. The attached ADU includes a full kitchen and en-suite bedroom, offering flexibility for extended family, guests, or additional living arrangements. A Control4 system integrates whole-house audio, security, surveillance, and home automation, complemented by multi-zone HVAC. Beautifully finished and thoughtfully connected, this Manhattan Beach residence brings a sense of occasion to entertaining while making everyday living feel effortless. With its inviting indoor-outdoor spaces, exceptional craftsmanship, and carefully considered details, 1731 11th Street offers a fresh take on modern coastal living.

5
beds

6
baths

4,191 Sq.Ft. LIVING AREA

6,000 Sq.Ft. lot

Features & Amenities

Interior

  • total bedrooms5
  • Total bathrooms6
  • full bathrooms5
  • half bathroom1
  • Laundry room Laundry Room, Upper Level
  • Flooring Wood
  • Fireplace Living Room, Primary Bedroom
  • APPLIANCES 6 Burner Stove, Built-In Range, Barbecue, Dishwasher, ENERGY STAR Qualified Appliances, Free-Standing Range, Ice Maker, Microwave, Refrigerator, Range Hood, Tankless Water Heater, Dryer, Washer
  • other interior Features Beamed Ceilings, Wet Bar, Breakfast Bar, Built-in Features, Balcony, Separate/Formal Dining Room, High Ceilings, Living Room Deck Attached, Open Floorplan, Pantry, Quartz Counters, Recessed Lighting, See Remarks, Smart Home, Wired for Data, Bar, Wired for Sound, Primary Suite, Walk-In Pantry, Walk-In Closet(s)

Area & Lot

  • Status Active Under Contract
  • Living Area4,191 Sq.Ft.
  • Lot Area6,000 Sq.Ft.
  • MLS® IDSB26225032
  • TypeResidential
  • YEAR BUILT2026
  • NeighborhoodManhattan Beach
  • Architecture StylesCustom
  • View DescriptionNeighborhood
  • Elementary SchoolPennekamp
  • Middle SchoolManhattan Beach
  • High SchoolMira Costa
  • School DistrictManhattan Unified

Exterior

  • STORIES2
  • Garage Space3.0
  • water SourcePublic
  • PoolNone
  • roofAsphalt, Shingle
  • lot featuresBack Yard, Front Yard, Landscaped, Sprinkler System, Yard
  • parkingDriveway, Garage
  • HEAT TYPECentral
  • AIR CONDITIONINGCentral Air, Dual
  • sewerPublic Sewer
  • SubstructureSlab
  • security FeaturesPrewired, Security System, Closed Circuit Camera(s), Carbon Monoxide Detector(s), Fire Rated Drywall, Fire Sprinkler System, Smoke Detector(s), Security Lights
  • other exterior FeaturesBarbecue, Lighting, Rain Gutters

Financial

  • Sales Price$5,499,000
View Virtual Tour
image

Schedule a Showing

We would love to show you our beautiful property. Please select your preferred date and time below. An agent will be in touch shortly to confirm your appointment.

Schedule a Showing

We would love to show you our beautiful property. Please select your preferred date and time below. An agent will be in touch shortly to confirm your appointment.

Thank you for your interest in 1731 11th Street, Manhattan Beach, CA 90266. We are reviewing your request and will be in touch shortly!

Mortgage Calculator

Estimate your monthly mortgage payment, including the principal and interest, property taxes, and HOA. Adjust the values to generate a more accurate rate.

All estimates are provided for informational purposes only. Actual amounts may vary.
$0,000 Your Payment 20 15 65
$0,000 Your Payment

Manhattan Beach

Explore

Work With Us

Experience the difference that exceptional service and results can make in your real estate journey. We are dedicated to providing personalized attention and expert guidance to each client, ensuring that your unique needs are met with the highest standards of professionalism.

Follow Us on Instagram