Leave a Message

Thank you for your message. We will be in touch with you shortly.

1658 Ruhland Ave
1658 Ruhland Ave
1658 Ruhland Ave
1658 Ruhland Ave
1658 Ruhland Ave
1658 Ruhland Ave
1658 Ruhland Ave
1658 Ruhland Ave
1658 Ruhland Ave
1658 Ruhland Ave
1658 Ruhland Ave
1658 Ruhland Ave
1658 Ruhland Ave
1658 Ruhland Ave
1658 Ruhland Ave
1658 Ruhland Ave
1658 Ruhland Ave
1658 Ruhland Ave
1658 Ruhland Ave
1658 Ruhland Ave
1658 Ruhland Ave
1658 Ruhland Ave
1658 Ruhland Ave
1658 Ruhland Ave
1658 Ruhland Ave
1658 Ruhland Ave
1658 Ruhland Ave
1658 Ruhland Ave
1658 Ruhland Ave
1658 Ruhland Ave
1658 Ruhland Ave
1658 Ruhland Ave
1658 Ruhland Ave
1658 Ruhland Ave
1658 Ruhland Ave
1658 Ruhland Ave
1658 Ruhland Ave
1658 Ruhland Ave
1658 Ruhland Ave
1658 Ruhland Ave
1658 Ruhland Ave
SEE ALL PHOTOS
1658 Ruhland Ave
1658 Ruhland Ave
1658 Ruhland Ave
1658 Ruhland Ave
1658 Ruhland Ave
1658 Ruhland Ave
1658 Ruhland Ave
1658 Ruhland Ave
1658 Ruhland Ave
1658 Ruhland Ave
1658 Ruhland Ave
1658 Ruhland Ave
1658 Ruhland Ave
1658 Ruhland Ave
1658 Ruhland Ave
1658 Ruhland Ave
1658 Ruhland Ave
1658 Ruhland Ave
1658 Ruhland Ave
1658 Ruhland Ave
1658 Ruhland Ave
1658 Ruhland Ave
1658 Ruhland Ave
1658 Ruhland Ave
1658 Ruhland Ave
1658 Ruhland Ave
1658 Ruhland Ave
1658 Ruhland Ave
1658 Ruhland Ave
1658 Ruhland Ave
1658 Ruhland Ave
1658 Ruhland Ave
1658 Ruhland Ave
1658 Ruhland Ave
1658 Ruhland Ave
1658 Ruhland Ave
1658 Ruhland Ave
1658 Ruhland Ave
1658 Ruhland Ave
1658 Ruhland Ave
1658 Ruhland Ave
Listed by Dean Alessi CA DRE# 02204679 with eXp Realty of California Inc 310-986-9642
For Sale

1658 Ruhland Ave

1658 Ruhland Ave, Manhattan Beach, CA 90266

$5,799,000
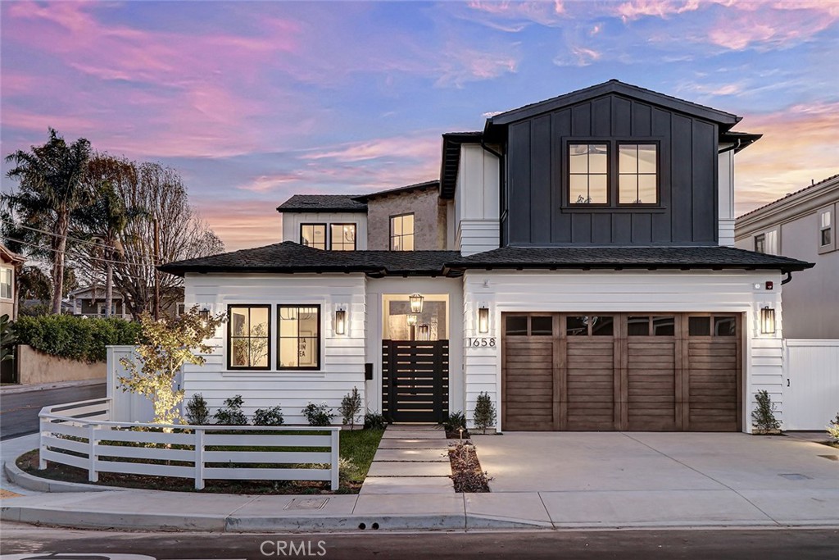
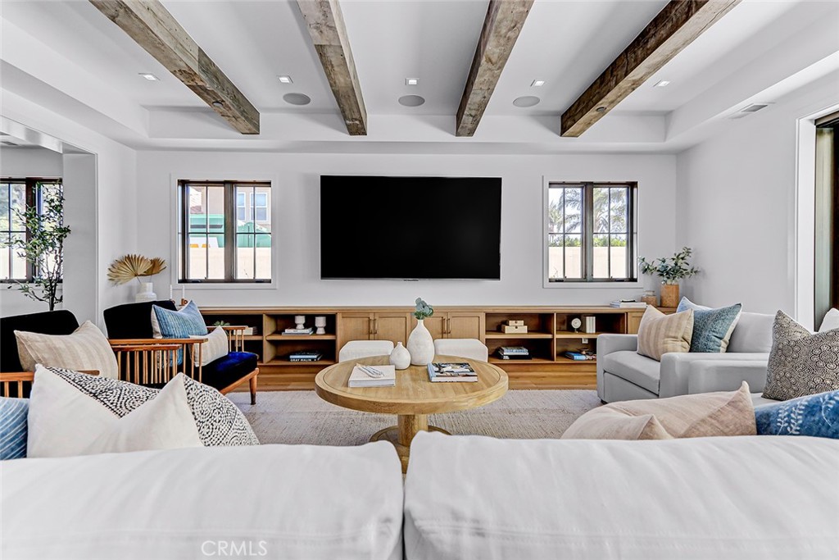
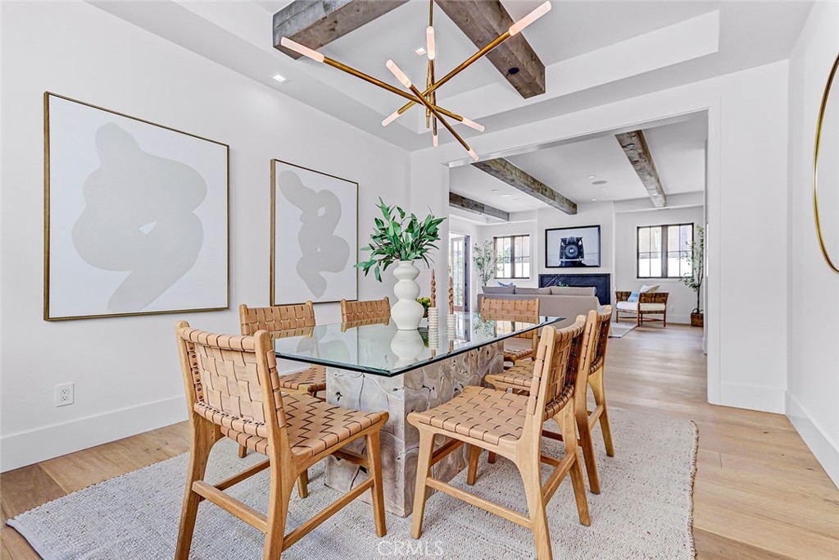
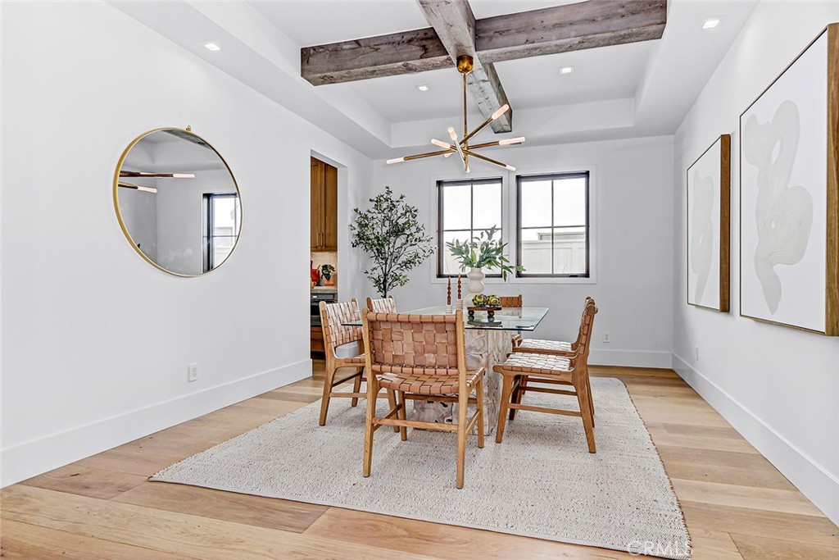
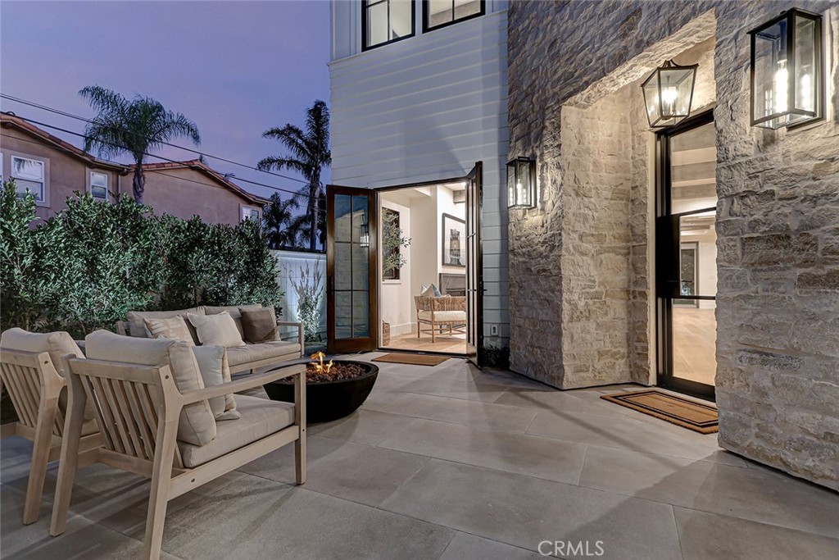
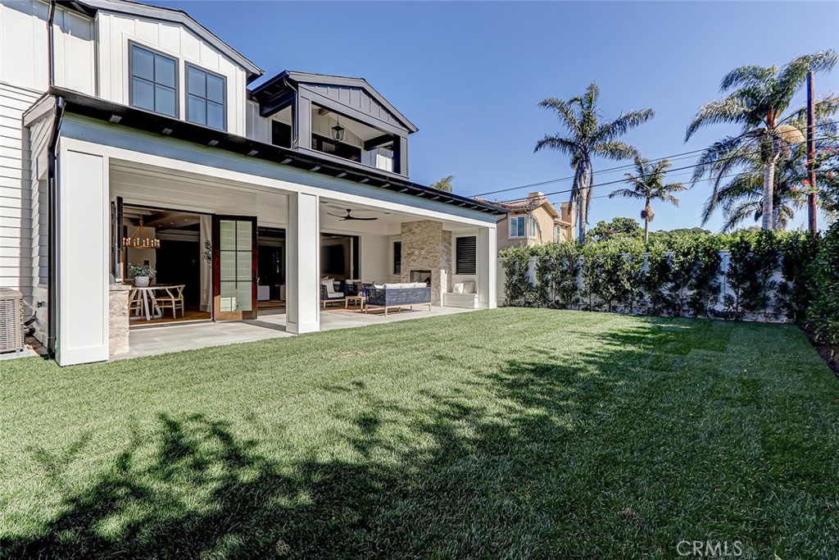
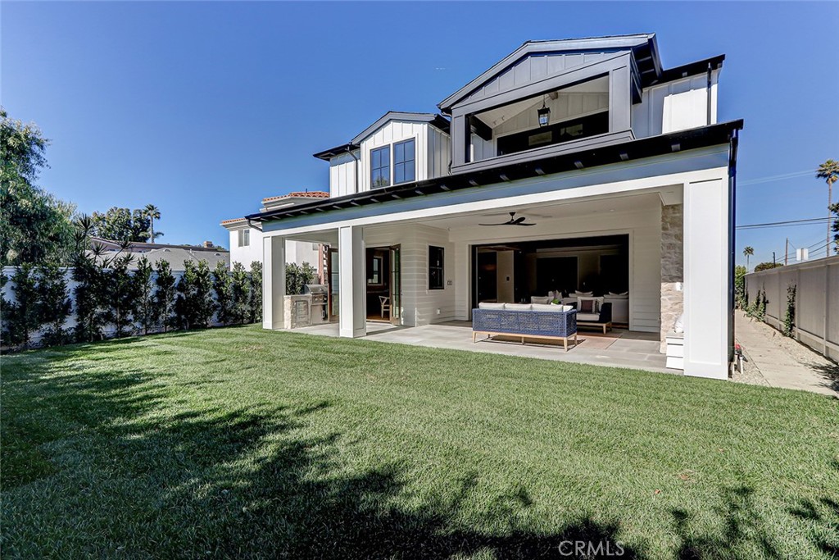
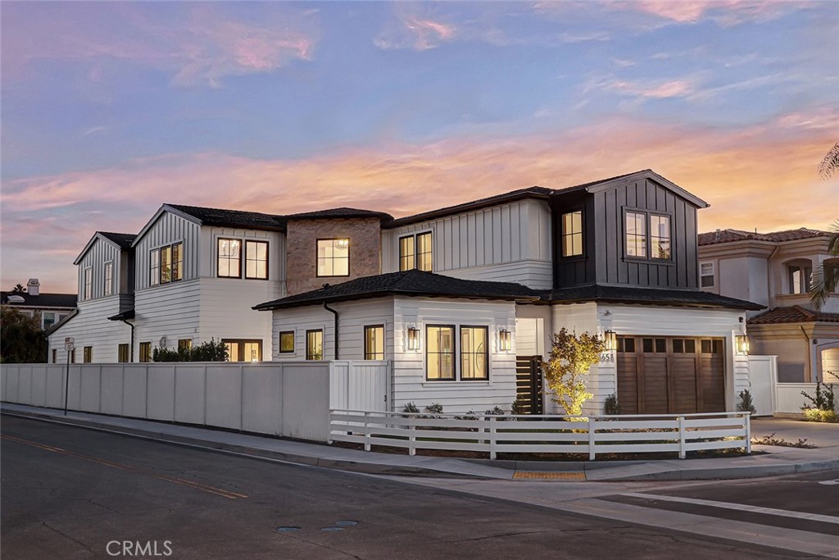
Introducing a custom residence designed by renowned Manhattan Beach architect Mark Trotter, built by Odle Construction, and thoughtfully curated by L'Esperance Design. Situated on a South facing 7,458-square-foot corner lot, this exceptional home offers approximately 4,820 square feet of interior living space, plus 471 square feet of covered outdoor living, creating over 5,500 square feet of combined indoor-outdoor living.

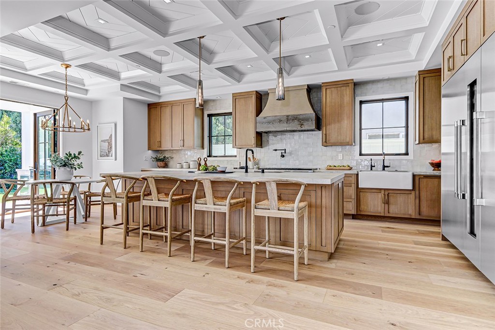
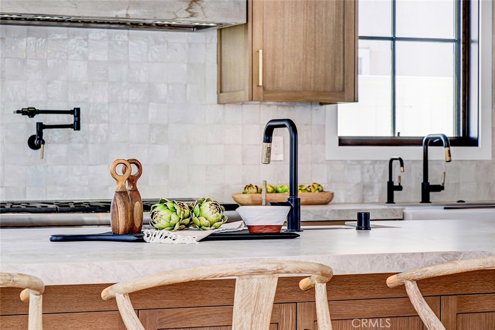
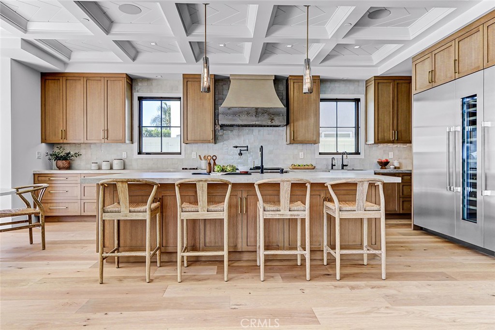
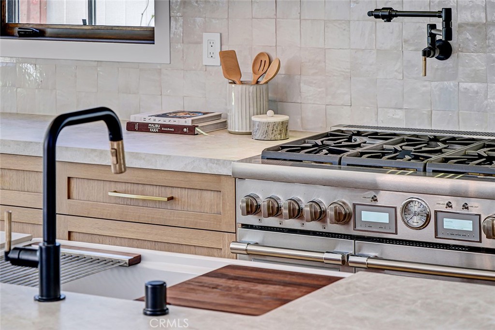
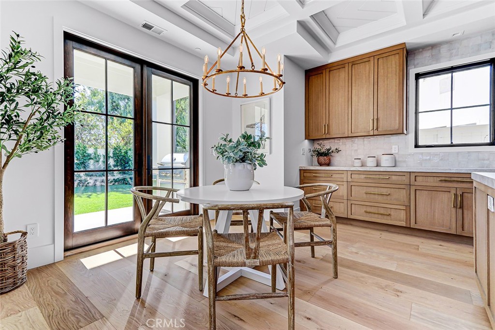
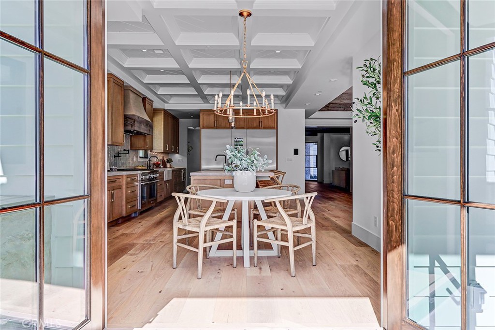
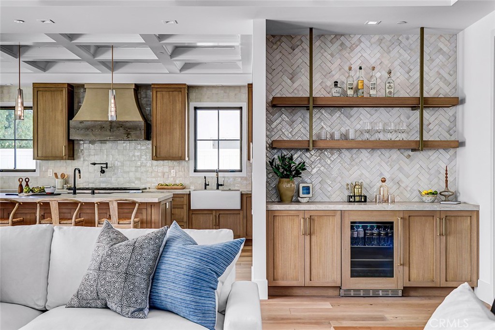
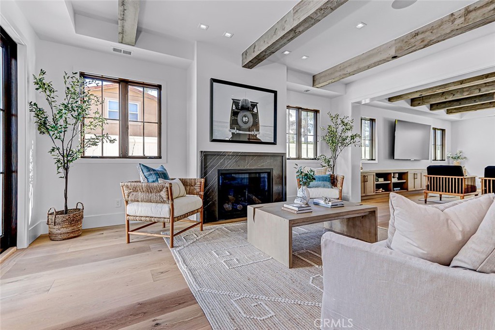
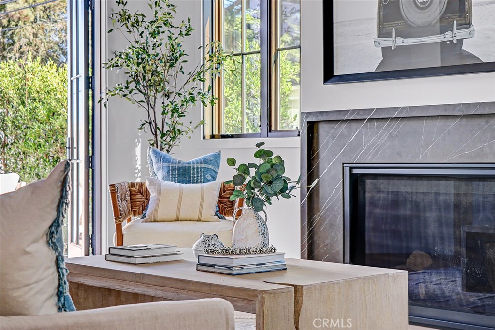
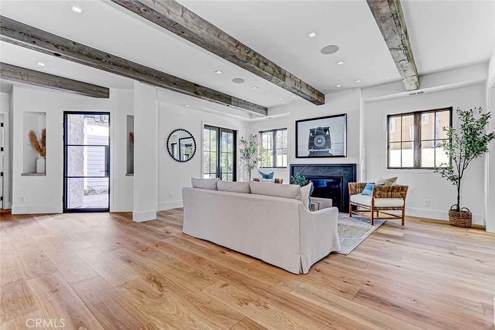
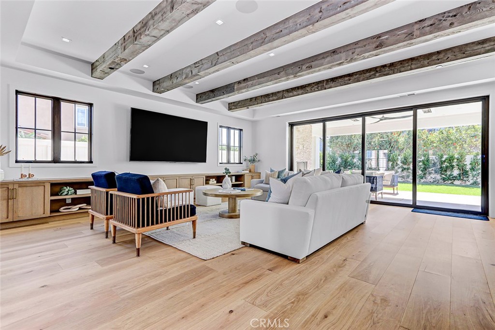
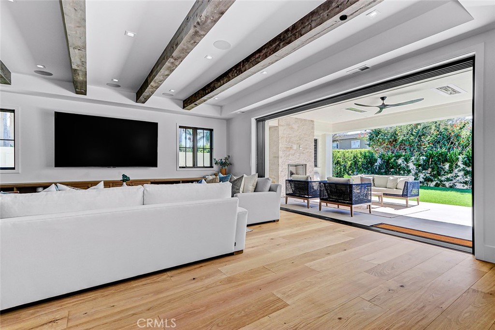
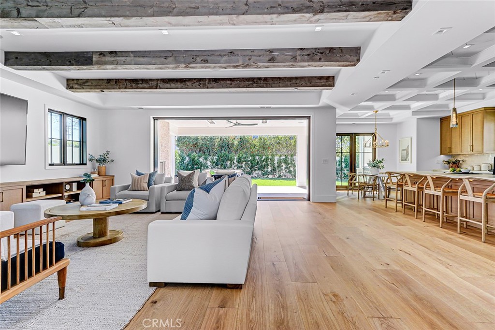
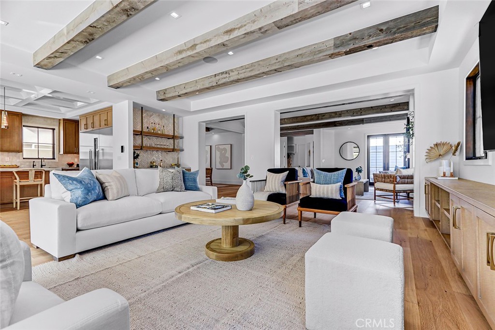
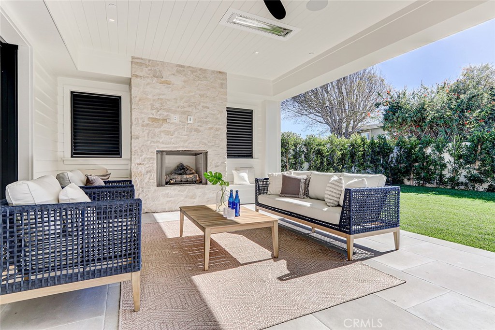
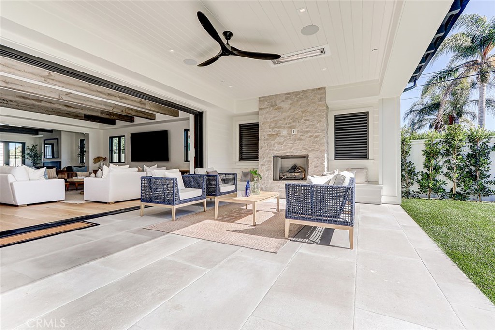
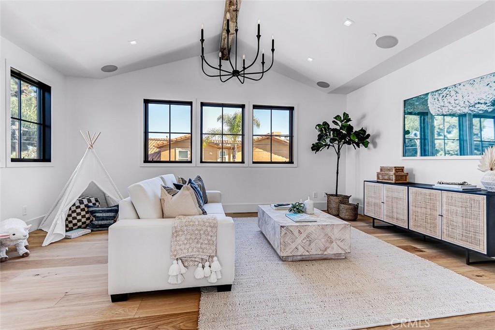
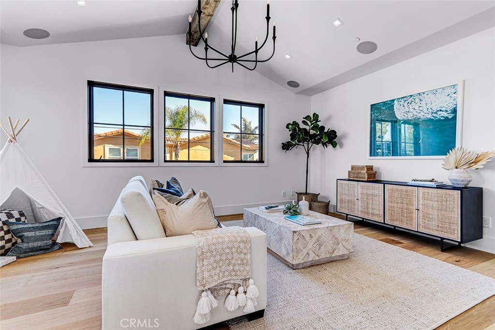
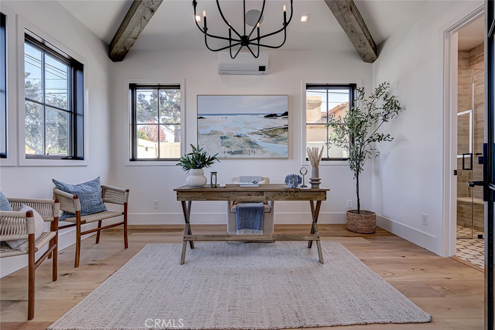
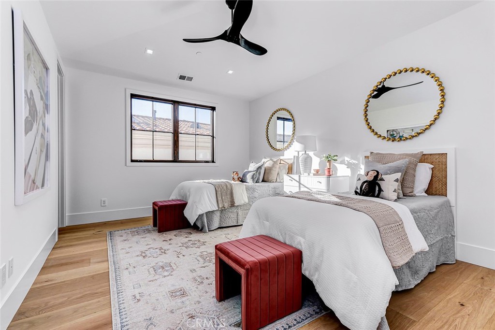
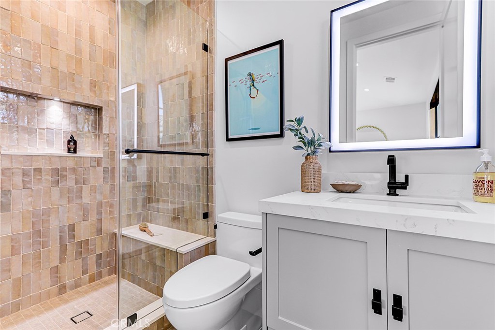
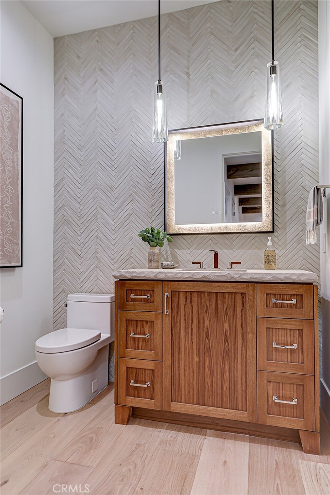
Designed for entertaining and family gatherings, the home features four spacious bedrooms in the main residence, plus a detached casita ideal as a fifth bedroom, guest house, private office, or fitness studio. Upstairs, an expansive bonus room offers flexibility as a theater, playroom, office, or potential sixth bedroom. At the heart of the home is a chef's kitchen outfitted with premium Thermador appliances, including a 48-inch range and over seven feet of refrigeration. Rift-cut white oak cabinetry, Taj Mahal porcelain slab countertops, and dual full-size Julien farmhouse sinks blend beauty with functionality. A butler's pantry, dry bar, and 58-bottle Thermador wine cooler make entertaining effortless. The first-level great room serves as the home's central gathering space, anchored by a marble-clad fireplace, 100-inch television, and an entire wall of pocket sliding doors that open to the landscaped, pool-sized backyard. A covered outdoor living area features a fireplace, built-in barbecue, and integrated heaters, creating a seamless indoor-outdoor lifestyle.

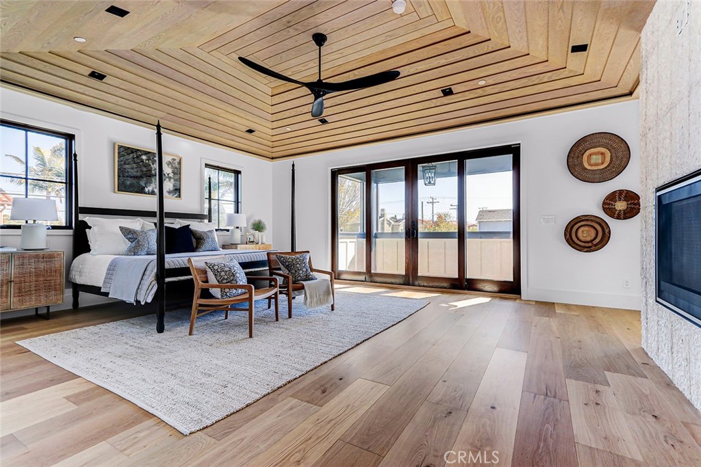
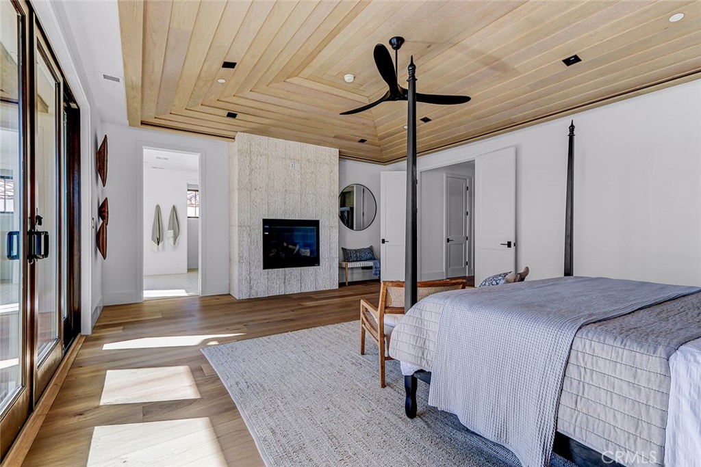
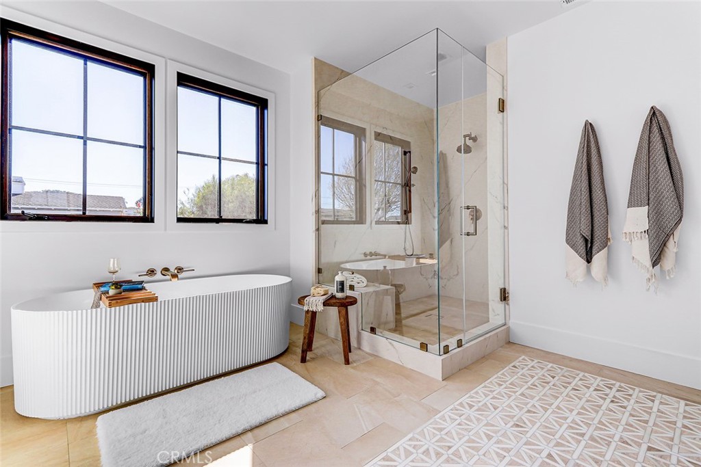
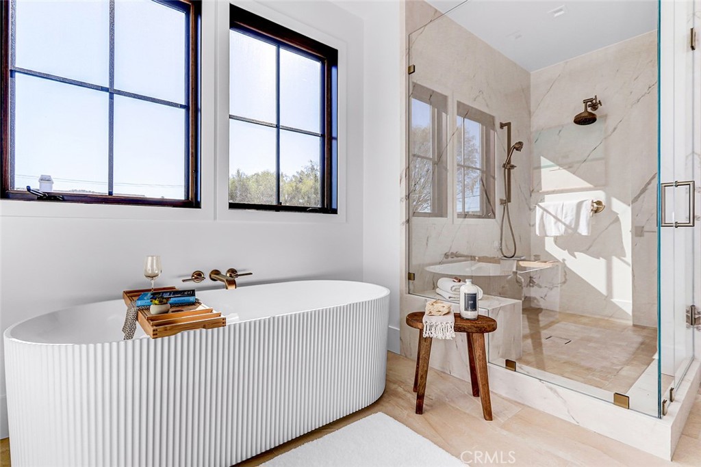
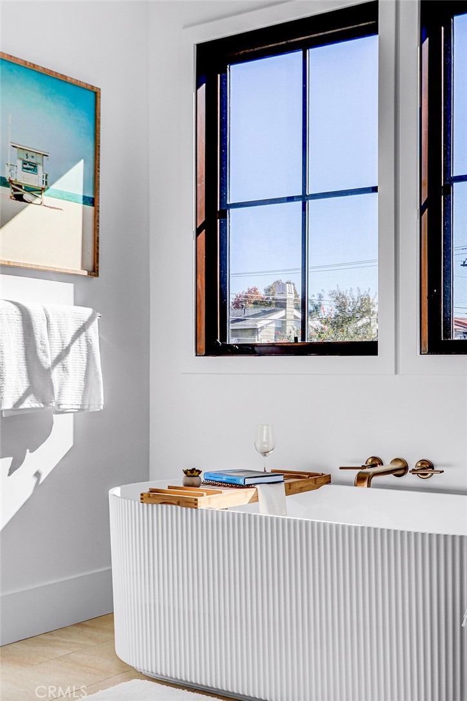
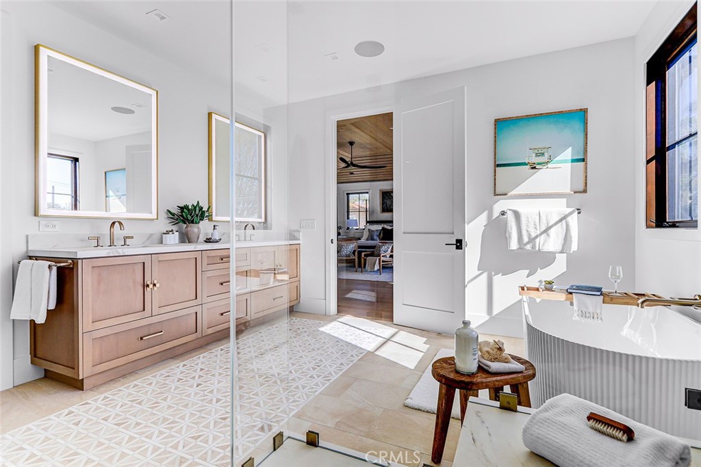
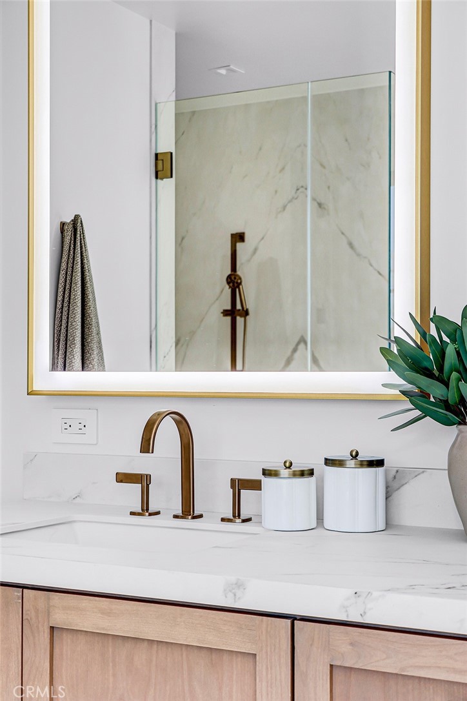
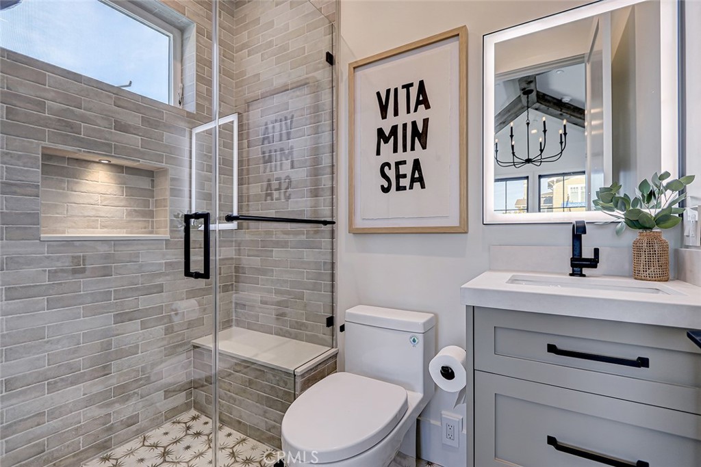
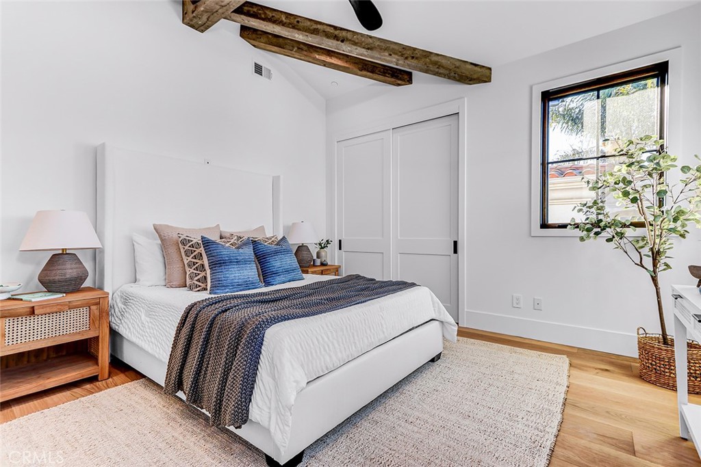
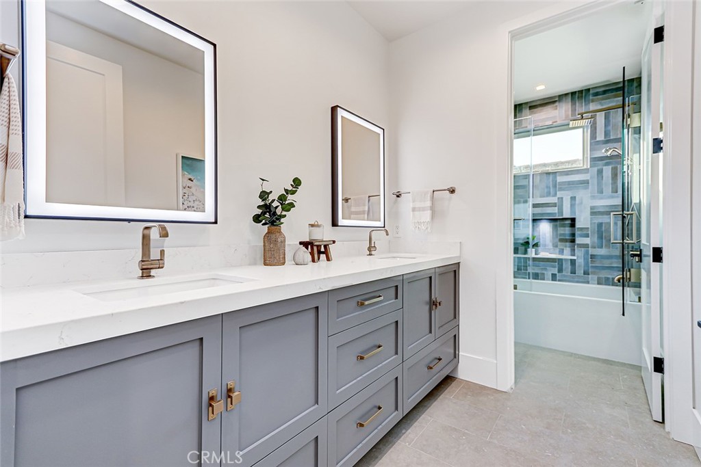
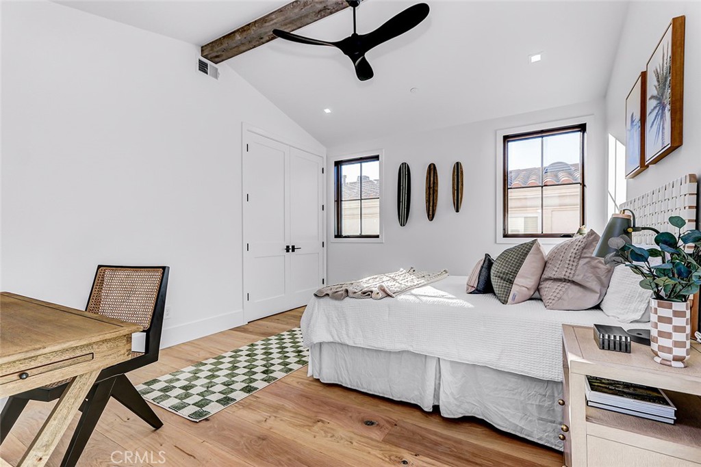
The primary suite offers a private retreat with vaulted tray ceilings, ambient lighting, a stone fireplace, private balcony, and a custom walk-in closet complete with a center dressing island and LED accent lighting. The spa-inspired bath features a freestanding soaking tub, oversized walk-in shower, and striking book-matched stone details. Additional highlights include an elevator, reclaimed barn wood beams, wide-plank white oak flooring, solar panels, and prewiring for future EV chargers in the three-car garage. Technology is thoughtfully integrated through a Control4 smart home system featuring 12 audio zones, app-controlled climate settings, security cameras, alarm system, Wi-Fi mesh networking, and infrastructure for future enhancements.

Thoughtfully designed and beautifully executed, this is a rare opportunity to own a custom Manhattan Beach residence that perfectly balances luxury and functionality.

8/15/2026 1:00PM - 4:00PM PDT

8/16/2026 1:00PM - 4:00PM PDT

5
beds

5
baths

4,820 Sq.Ft. LIVING AREA

7,458 Sq.Ft. lot

Features & Amenities

Interior

  • total bedrooms5
  • Total bathrooms5
  • full bathrooms3
  • three quarter bathroom1
  • half bathroom1
  • Laundry room Inside, Laundry Room, Upper Level
  • Flooring Tile, Wood
  • Fireplace Den, Gas, Primary Bedroom, Outside
  • APPLIANCES 6 Burner Stove, Barbecue, Freezer, Gas Oven, Microwave, Refrigerator, Range Hood, Tankless Water Heater, Dryer, Washer
  • other interior Features Beamed Ceilings, Breakfast Bar, Built-in Features, Balcony, Breakfast Area, Ceiling Fan(s), Dry Bar, Coffered Ceiling(s), Separate/Formal Dining Room, Elevator, High Ceilings, Open Floorplan, Pantry, Stone Counters, Recessed Lighting, Storage, Smart Home, Wired for Data, Wired for Sound, Primary Suite, Walk-In Pantry

Area & Lot

  • Status For Sale
  • OPEN HOUSE

    8/15/2026 1:00PM - 4:00PM PDT

    8/16/2026 1:00PM - 4:00PM PDT

  • Living Area4,820 Sq.Ft.
  • Lot Area7,458 Sq.Ft.
  • MLS® IDSB26175689
  • TypeResidential
  • YEAR BUILT2024
  • NeighborhoodManhattan Beach
  • Architecture StylesCustom
  • View DescriptionNeighborhood
  • School DistrictManhattan Unified

Exterior

  • STORIES2
  • Garage Space3.0
  • water SourcePublic
  • utilitiesElectricity Connected, Natural Gas Connected, Sewer Connected, Water Connected
  • PoolNone
  • lot featuresBack Yard, Corner Lot, Sprinkler System, Yard
  • parkingDirect Access, Driveway, Garage Faces Front, Garage, Garage Door Opener
  • HEAT TYPECentral
  • AIR CONDITIONINGCentral Air
  • sewerPublic Sewer
  • Disability FeaturesNone
  • security FeaturesSecurity System, Smoke Detector(s)

Financial

  • Sales Price$5,799,000
image

Schedule a Showing

We would love to show you our beautiful property. Please select your preferred date and time below. An agent will be in touch shortly to confirm your appointment.
Schedule a Showing

We would love to show you our beautiful property. Please select your preferred date and time below. An agent will be in touch shortly to confirm your appointment.
Thank you for your interest in 1658 Ruhland Ave, Manhattan Beach, CA 90266. We are reviewing your request and will be in touch shortly!

Mortgage Calculator

Estimate your monthly mortgage payment, including the principal and interest, property taxes, and HOA. Adjust the values to generate a more accurate rate.

All estimates are provided for informational purposes only. Actual amounts may vary.
$0,000 Your Payment 20 15 65
$0,000 Your Payment

Manhattan Beach

Explore

Work With Us

Experience the difference that exceptional service and results can make in your real estate journey. We are dedicated to providing personalized attention and expert guidance to each client, ensuring that your unique needs are met with the highest standards of professionalism.

Follow Us on Instagram